Welcome to this attractive all-brick bungalow in the charming community of Brighton. Step through the front door into the welcoming foyer, where natural light pours through the large living room window, creating a bright and inviting atmosphere. The living and dining rooms feature beautiful hardwood flooring, adding warmth and timeless appeal. The well-appointed kitchen offers a breakfast area with a walk-out to the deck and private rear yard, making it perfect for everyday living and entertaining. This thoughtfully designed home features three bedrooms and two bathrooms, including a spacious primary suite with a walk-in closet and a 3-piece ensuite with a walk-in shower. Convenient main-floor laundry provides direct access to the attached garage. Outside, enjoy the peaceful backyard surrounded by mature trees, offering exceptional privacy and a beautiful natural setting. A lawn sprinkler system helps keep the property looking its best throughout the season, making outdoor maintenance a breeze.
For sale
C$699,500
4 Algonquin Ave, Brighton, ON K0K 1H0
3beds
2baths
Single Family Residence
Built in ----
9,217 Square Feet Lot
$-- Zestimate®
C$--/sqft
C$-- HOA
What's special
All-brick bungalowWelcoming foyerBright and inviting atmosphereWell-appointed kitchenPrivate rear yardConvenient main-floor laundryExceptional privacy
- 30 days |
- 20 |
- 0 |
Zillow last checked:
Listing updated:
Listed by:
RE/MAX Quinte John Barry Realty Ltd.
Source: TRREB,MLS®#: X13479624 Originating MLS®#: Central Lakes Association of REALTORS
Originating MLS®#: Central Lakes Association of REALTORSFacts & features
Interior
Bedrooms & bathrooms
- Bedrooms: 3
- Bathrooms: 2
Primary bedroom
- Level: Main
- Dimensions: 4.26 x 3.39
Bedroom 2
- Level: Main
- Dimensions: 2.74 x 3.29
Bedroom 3
- Level: Main
- Dimensions: 3.26 x 3.39
Dining room
- Level: Main
- Dimensions: 2.98 x 4.51
Kitchen
- Level: Main
- Dimensions: 5.76 x 6.41
Laundry
- Level: Main
- Dimensions: 2.28 x 1.95
Living room
- Level: Main
- Dimensions: 4.57 x 5.3
Heating
- Forced Air, Gas
Cooling
- Central Air
Appliances
- Included: Water Heater
Features
- Primary Bedroom - Main Floor, Storage
- Basement: Full,Unfinished
- Has fireplace: No
Interior area
- Living area range: 1500-2000 null
Property
Parking
- Total spaces: 6
- Parking features: Private Double, Garage Door Opener
- Has garage: Yes
Features
- Patio & porch: Deck
- Exterior features: Lawn Sprinkler System
- Pool features: None
- Has view: Yes
- View description: Trees/Woods
Lot
- Size: 9,217 Square Feet
- Features: Marina, Park, Golf, Hospital, School Bus Route
- Topography: Level
Details
- Parcel number: 511590280
- Other equipment: Air Exchanger, Sump Pump
Construction
Type & style
- Home type: SingleFamily
- Architectural style: Bungalow
- Property subtype: Single Family Residence
Materials
- Brick
- Foundation: Poured Concrete
- Roof: Asphalt Shingle
Utilities & green energy
- Sewer: Sewer
Community & HOA
Community
- Security: Carbon Monoxide Detector(s), Smoke Detector(s)
Location
- Region: Brighton
Financial & listing details
- Tax assessed value: C$306,000
- Annual tax amount: C$4,736
- Date on market: 6/23/2026
RE/MAX Quinte John Barry Realty Ltd.
RE/MAX Quinte John Barry Realty Ltd.
By pressing Contact Agent, you agree that the real estate professional identified above may call/text you about your search, which may involve use of automated means and pre-recorded/artificial voices. You don't need to consent as a condition of buying any property, goods, or services. Message/data rates may apply. You also agree to our Terms of Use. Zillow does not endorse any real estate professionals. We may share information about your recent and future site activity with your agent to help them understand what you're looking for in a home.
Price history
Price history is unavailable.
Public tax history
Tax history is unavailable.
Climate risks
Neighborhood: K0K
Nearby schools
GreatSchools rating
No schools nearby
We couldn't find any schools near this home.
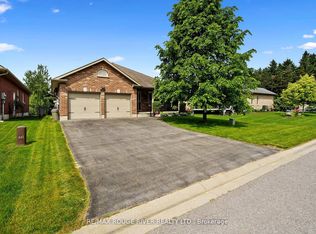
- C$779,9004 bd3 ba-- sqft14 Algonquin Ave, Brighton, ON K0K1H0For Sale
- C$829,0005 bd3 ba-- sqft24 Iroquois Ave, Brighton, ON K0K1H0For Sale

- C$839,9004 bd3 ba-- sqft13 Algonquin Ave, Brighton, ON K0K1H0For Sale

- C$809,9003 bd3 ba-- sqft31 Huron Dr, Brighton, ON K0K1H0For Sale
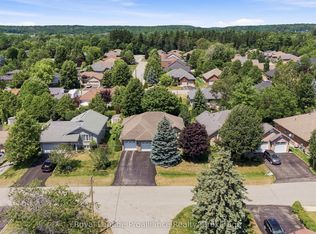
- C$739,9003 bd2 ba-- sqft22 Iroquois Ave, Brighton, ON K0K1H0For Sale
- C$625,0004 bd2 ba-- sqft17 Huron Dr, Brighton, ON K0K1H0For Sale
- C$499,9002 bd2 ba-- sqft110 Ontario St, Brighton, ON K0K1H0For Sale
- C$639,9002 bd3 ba-- sqft175A Ontario St, Brighton, ON K0K1H0New Construction
Similar homes
- C$669,9004 bd2 ba-- sqft93 Cedar St, Brighton, ON K0K 1H0For Sale
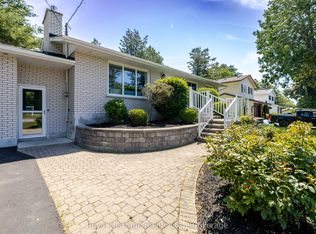 MLS ID #X13457584, Royal Heritage Realty Ltd.. TRREB
 - C$729,9003 bd2 ba-- sqft4 Birch Ct, Brighton, ON K0K 1H0For Sale
 MLS ID #X13569460, Royal Lepage Proalliance Realty. TRREB
 - C$714,9004 bd3 ba-- sqft35 Ward Dr, Brighton, ON K0K 1H0For Sale
 MLS ID #X13553616, Royal Lepage Proalliance Realty. TRREB
 - C$564,9003 bd3 ba-- sqft56 Royal Gala Dr, Brighton, ON K0K 1H0For Sale
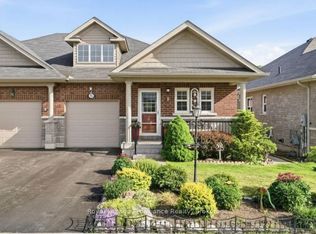 MLS ID #X13590332, Royal Lepage Proalliance Realty. TRREB
 - C$699,9003 bd3 ba-- sqft2 Cortland Way, Brighton, ON K0K 1H0For SaleMLS ID #X13239930, Royal Heritage Realty Ltd.. TRREB
- C$779,0002 bd2 ba-- sqft4 Hickory Ct, Brighton, ON K0K 1H0For SaleMLS ID #X13121430, RE/MAX Quinte John Barry Realty Ltd.. TRREB
- C$749,9003 bd2 ba-- sqft28 Stephen St, Brighton, ON K0K 1H0For SaleMLS ID #X13207880, Royal Lepage Proalliance Realty. TRREB
- C$667,5002 bd2 ba-- sqft8 Sandpiper Way, Brighton, ON K0K 1H0For SaleMLS ID #X13104364, Royal Lepage Proalliance Realty. TRREB
- C$599,0003 bd3 ba-- sqft42 B Chapel St, Brighton, ON K0K 1H0For SaleMLS ID #X13462066, Royal Lepage Proalliance Realty. TRREB
- C$559,9004 bd2 ba-- sqft23 Harbour St, Brighton, ON K0K 1H0For SaleMLS ID #X13514612, Royal Lepage Proalliance Realty. TRREB
- C$799,0004 bd3 ba-- sqft11 Fox Den Dr, Brighton, ON K0K 1H0For SaleMLS ID #X13217898, Royal LePage Frank Real Estate. TRREB
- C$779,9004 bd3 ba-- sqft14 Algonquin Ave, Brighton, ON K0K 1H0For SaleMLS ID #X13005686, RE/MAX Rouge River Realty Ltd.. TRREB
- C$699,9004 bd3 ba-- sqft1973 County Road 30 Rd, Brighton, ON K0K 1H0For SaleMLS ID #X13477506, Royal Heritage Realty Ltd.. TRREB
- C$784,5003 bd3 ba-- sqft6 Cove Cres, Brighton, ON K0K 1H0For SaleMLS ID #X13123390, ROYAL HERITAGE REALTY LTD.. TRREB
- C$825,0003 bd3 ba-- sqft8 Tackaberry Dr, Brighton, ON K0K 1H0For SaleMLS ID #X13519588, RE/MAX Quinte John Barry Realty Ltd.. TRREB
- C$750,0004 bd3 ba-- sqft41 Cortland Way, Brighton, ON K0K 1H0For SaleMLS ID #X13245268, Royal LePage Frank Real Estate. TRREB
- C$799,9004 bd3 ba-- sqft113 Pinnacle St, Brighton, ON K0K 1H0For SaleMLS ID #X13105354, Re/Max Hallmark First Group Realty Ltd.. TRREB
- C$699,0003 bd2 ba-- sqft20 Twin Ln, Brighton, ON K0K 1H0For SaleMLS ID #X13208200, RE/MAX Jazz INC.. TRREB
- C$574,0002 bd2 ba-- sqft90 Cortland Way, Brighton, ON K0K 1H0For SaleMLS ID #X13438944, RE/MAX COMMUNITY REALTY INC.. TRREB
- C$549,0003 bd3 ba-- sqft33 Rabbit Rd, Brighton, ON K0K 1H0For SaleMLS ID #X13417088, Royal Lepage Proalliance Realty. TRREB
