Welcome to 20 Twin Lane! Nestled on a beautifully landscaped 1.1-acre country lot, this well-maintained 3-bedroom, 2-bathroom four-level side split offers the perfect blend of comfort, functionality, and peaceful rural living, all just minutes to Brighton, East Northumberland Secondary School (ENSS), Hwy 401, approximately 25 minutes to Loyalist College, and only 90 minutes to the GTA. Pride of ownership is evident throughout this lovingly cared-for home. Inside, you'll find a functional layout with spacious principal rooms designed for everyday living and entertaining. Hardwood flooring throughout the two upper levels adds warmth and timeless character, while large windows fill the home with natural light and showcase views of the beautiful property. The cozy lower-level den with a gas fireplace is the perfect place to relax, while the dining area walks out to a large deck overlooking the peaceful backyard-ideal for summer barbecues or quiet evenings outdoors. The primary bedroom features its own private deck, creating a tranquil retreat to enjoy your morning coffee or evening sunsets. Outside, mature trees, including fruit trees, vibrant gardens, raised garden beds, and expansive green space create your own private oasis with plenty of room to garden, play, or simply unwind. The attached oversized single-car garage provides added convenience and storage, while the meticulously maintained grounds reflect the exceptional care this property has received over the years. If you've been dreaming of more space, privacy, and a slower pace without sacrificing convenience, this is your opportunity to enjoy the best of country living with easy access to schools, amenities, commuting routes, and everything the surrounding area has to offer.
For sale
C$699,000
20 Twin Ln, Brighton, ON K0K 1H0
3beds
2baths
Single Family Residence
Built in ----
1 Square Feet Lot
$-- Zestimate®
C$--/sqft
C$-- HOA
What's special
Vibrant gardensRaised garden bedsAttached oversized single-car garageMeticulously maintained grounds
- 56 days |
- 6 |
- 0 |
Zillow last checked:
Listing updated:
Listed by:
RE/MAX Jazz INC.
Source: TRREB,MLS®#: X13208200 Originating MLS®#: Central Lakes Association of REALTORS
Originating MLS®#: Central Lakes Association of REALTORSFacts & features
Interior
Bedrooms & bathrooms
- Bedrooms: 3
- Bathrooms: 2
Primary bedroom
- Level: Second
- Dimensions: 3.51 x 4.79
Bedroom 2
- Level: Second
- Dimensions: 3.84 x 2.83
Bedroom 3
- Level: Second
- Dimensions: 2.96 x 2.93
Bathroom
- Level: Second
- Dimensions: 3.02 x 2.17
Bathroom
- Level: Lower
- Dimensions: 1.55 x 2.23
Dining room
- Level: Main
- Dimensions: 3.23 x 3.47
Family room
- Level: Lower
- Dimensions: 3.63 x 3.38
Kitchen
- Level: Main
- Dimensions: 2.93 x 3.59
Laundry
- Level: Lower
- Dimensions: 2.44 x 2.87
Living room
- Level: Main
- Dimensions: 3.59 x 4.91
Other
- Level: Basement
- Dimensions: 3.44 x 3.81
Utility room
- Level: Basement
- Dimensions: 3.05 x 7.1
Heating
- Forced Air, Propane
Cooling
- Central Air
Appliances
- Included: Water Heater, Water Purifier, Water Softener
Features
- Basement: Partially Finished
- Has fireplace: Yes
- Fireplace features: Family Room, Propane
Interior area
- Living area range: 1100-1500 null
Property
Parking
- Total spaces: 7
- Parking features: Available, Garage Door Opener
- Has garage: Yes
Accessibility
- Accessibility features: Bath Grab Bars
Features
- Patio & porch: Deck
- Exterior features: Privacy
- Pool features: None
Lot
- Size: 1 Square Feet
- Features: School Bus Route, Sloping, Rectangular Lot
- Topography: Sloping
Details
- Additional structures: Garden Shed
- Parcel number: 512420441
- Other equipment: Propane Tank, Sewage Pump
Construction
Type & style
- Home type: SingleFamily
- Property subtype: Single Family Residence
Materials
- Brick, Vinyl Siding
- Foundation: Block
- Roof: Asphalt Shingle
Utilities & green energy
- Sewer: Septic
- Water: Dug Well
- Utilities for property: Electricity Connected, Internet High Speed, Recycling Pickup, Phone Available, Garbage Pickup
Community & HOA
Location
- Region: Brighton
Financial & listing details
- Annual tax amount: C$3,173
- Date on market: 5/28/2026
RE/MAX Jazz INC.
RE/MAX Jazz INC.
By pressing Contact Agent, you agree that the real estate professional identified above may call/text you about your search, which may involve use of automated means and pre-recorded/artificial voices. You don't need to consent as a condition of buying any property, goods, or services. Message/data rates may apply. You also agree to our Terms of Use. Zillow does not endorse any real estate professionals. We may share information about your recent and future site activity with your agent to help them understand what you're looking for in a home.
Price history
Price history is unavailable.
Public tax history
Tax history is unavailable.
Climate risks
Neighborhood: K0K
Nearby schools
GreatSchools rating
No schools nearby
We couldn't find any schools near this home.
- C$739,0003 bd2 ba-- sqft15268 County Road 21, Brighton, ON K0K1H0For Sale
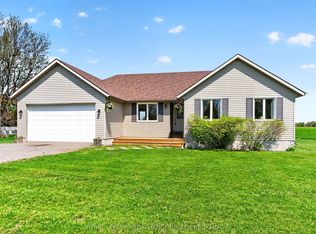
- C$449,9003 bd2 ba-- sqft15064 Telephone Rd, Brighton, ON K0K1H0For Sale

- C$599,9004 bd2 ba-- sqft15448 Telephone Rd, Brighton, ON K0K1H0For Sale

- C$535,0003 bd1 ba-- sqft634 County Road 30, Brighton, ON K0K1H0For Sale

- C$1,115,0003 bd4 ba-- sqft268 County Road 26 Rd, Brighton, ON K0K1H0For Sale
- C$475,0003 bd1 ba-- sqft15369 Little Lake Rd, Brighton, ON K0K1H0For Sale
- C$225,0001.19 Square Feet14845 Little Lake Rd, Brighton, ON K0K1H0Lot/Land
- C$699,9004 bd3 ba-- sqft1973 County Road 30 Rd, Brighton, ON K0K1H0For Sale
Similar homes
- C$699,9004 bd3 ba-- sqft1973 County Road 30 Rd, Brighton, ON K0K 1H0For Sale
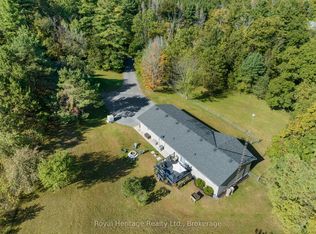 MLS ID #X13477506, Royal Heritage Realty Ltd.. TRREB
 - C$699,9003 bd3 ba-- sqft2 Cortland Way, Brighton, ON K0K 1H0For Sale
 MLS ID #X13239930, Royal Heritage Realty Ltd.. TRREB
 - C$470,0002 bd2 ba-- sqft15150 County Road 2 Rd, Brighton, ON K0K 1H0For Sale
 MLS ID #X13591472, Re/Max Quinte Ltd.. TRREB
 - C$739,0003 bd2 ba-- sqft4 Algonquin Ave, Brighton, ON K0K 1H0For Sale
 MLS ID #X13479624, RE/MAX Quinte John Barry Realty Ltd.. TRREB
 - C$625,0004 bd2 ba-- sqft17 Huron Dr, Brighton, ON K0K 1H0For SaleMLS ID #X13065668, RE/MAX Jazz INC.. TRREB
- C$669,9004 bd2 ba-- sqft93 Cedar St, Brighton, ON K0K 1H0For SaleMLS ID #X13457584, Royal Heritage Realty Ltd.. TRREB
- C$749,9003 bd2 ba-- sqft28 Stephen St, Brighton, ON K0K 1H0For SaleMLS ID #X13207880, Royal Lepage Proalliance Realty. TRREB
- C$669,0003 bd2 ba-- sqft350 Schriver Rd, Quinte West, ON K0K 1H0For SaleMLS ID #X13557950, RE/MAX Jazz INC.. TRREB
- C$699,0002 bd3 ba-- sqft14494 County Road 2, Cramahe, ON K0K 1H0For SaleMLS ID #X13413566, Re/Max Quinte Ltd.. TRREB
- C$725,0003 bd2 ba-- sqft42 Reddick Rd, Cramahe, ON K0K 1H0For SaleMLS ID #X13076646, ROYAL HERITAGE REALTY LTD.. TRREB
- C$750,0004 bd3 ba-- sqft41 Cortland Way, Brighton, ON K0K 1H0For SaleMLS ID #X13245268, Royal LePage Frank Real Estate. TRREB
- C$535,0003 bd1 ba-- sqft634 County Road 30, Brighton, ON K0K 1H0For SaleMLS ID #X13534966, Re/Max Quinte Ltd.. TRREB
- C$599,0003 bd3 ba-- sqft42 B Chapel St, Brighton, ON K0K 1H0For SaleMLS ID #X13462066, Royal Lepage Proalliance Realty. TRREB
- C$775,0003 bd2 ba-- sqft178 Fiddick Rd, Cramahe, ON K0K 1H0For SaleMLS ID #X13440036, ONE PERCENT REALTY LTD.. TRREB
- C$580,0003 bd2 ba-- sqft31 Young St, Brighton, ON K0K 1H0For SaleMLS ID #X13434714, Re/Max Quinte Ltd.. TRREB
- C$599,0005 bd3 ba-- sqft27 Meade St, Brighton, ON K0K 1H0For SaleMLS ID #X12881898, Royal Heritage Realty Ltd.. TRREB
- C$779,9004 bd3 ba-- sqft14 Algonquin Ave, Brighton, ON K0K 1H0For SaleMLS ID #X13005686, RE/MAX Rouge River Realty Ltd.. TRREB
- C$599,9004 bd4 ba-- sqft1 Cooper Ct, Brighton, ON K0K 1H0For SaleMLS ID #X13505664, RE/MAX Jazz INC.. TRREB
- C$784,5003 bd3 ba-- sqft6 Cove Cres, Brighton, ON K0K 1H0For SaleMLS ID #X13123390, ROYAL HERITAGE REALTY LTD.. TRREB
- C$559,9004 bd2 ba-- sqft23 Harbour St, Brighton, ON K0K 1H0For SaleMLS ID #X13514612, Royal Lepage Proalliance Realty. TRREB
