Motivated Sellers! Calling those seeking country living, without sacrificing the convenience of town. Wonderful country bungalow, walking distance to the heart of Brighton. This charming brick bungalow features spacious rooms, recroom and additional bathroom in the basement and an inviting sunroom. Easy access for those with mobility issues, ramp allows entry to either entrance. Expansive front and rear yards. This is the best of town and country on .86 acre. 2 bedrooms, I and 1/2 bath with a large kitchen and dining room combination. Full basement with recent insulation upgrades and addition of recroom and 1/2 bath, upgraded to 200 amp panel, waterproofing of the basement, new eaves troughs, heat pump and central air. Vinyl windows, carpet free, roof is in excellent condition, upgraded insulation in attic. This home is perfect for a family starting out or retirees. Move in ready and highly economical to run, (equal billing propane heating of $75/ month). Privacy, quiet, mature trees, close to Presquile, walking distance to shopping, YMCA and so much more.
Under contract
C$469,000
15150 County Road 2 Rd, Brighton, ON K0K 1H0
2beds
2baths
Single Family Residence
Built in ----
0.86 Acres Lot
$-- Zestimate®
C$--/sqft
C$-- HOA
What's special
Country bungalowCharming brick bungalowSpacious roomsInviting sunroomVinyl windowsCarpet freeUpgraded insulation in attic
- 11 days
- 7
- 0
Zillow last checked:
Listing updated:
Listed by:
Re/Max Quinte Ltd.
Source: TRREB,MLS®#: X13739058 Originating MLS®#: Central Lakes Association of REALTORS
Originating MLS®#: Central Lakes Association of REALTORSFacts & features
Interior
Bedrooms & bathrooms
- Bedrooms: 2
- Bathrooms: 2
Primary bedroom
- Level: Main
- Dimensions: 4.07 x 4.86
Bedroom 2
- Level: Main
- Dimensions: 4.02 x 4.23
Bathroom
- Level: Main
- Dimensions: 2.9 x 3.1
Dining room
- Level: Main
- Dimensions: 4.07 x 2.1
Kitchen
- Level: Main
- Dimensions: 4.07 x 2.76
Laundry
- Level: Main
- Dimensions: 2.79 x 0.85
Living room
- Level: Main
- Dimensions: 4.07 x 5.32
Recreation
- Level: Basement
- Dimensions: 8.14 x 4.23
Sunroom
- Level: Main
- Dimensions: 2.64 x 3.17
Heating
- Forced Air, Propane
Cooling
- Central Air
Features
- Primary Bedroom - Main Floor
- Flooring: Carpet Free
- Basement: Partially Finished,Full
- Has fireplace: No
Interior area
- Living area range: 700-1100 null
Video & virtual tour
Property
Parking
- Total spaces: 5
- Parking features: Front Yard Parking
Features
- Pool features: None
- Waterfront features: None
Lot
- Size: 0.86 Acres
- Features: Rectangular Lot
Details
- Additional structures: Garden Shed
- Parcel number: 511530107
Construction
Type & style
- Home type: SingleFamily
- Architectural style: Bungalow
- Property subtype: Single Family Residence
Materials
- Brick
- Foundation: Concrete
- Roof: Asphalt Shingle
Utilities & green energy
- Sewer: Septic
Community & HOA
Location
- Region: Brighton
Financial & listing details
- Annual tax amount: C$2,445
- Date on market: 9/2/2026
Price history
Price history is unavailable.
Public tax history
Tax history is unavailable.
Climate risks
Neighborhood: K0K
Nearby schools
GreatSchools rating
No schools nearby
We couldn't find any schools near this home.

Similar homes
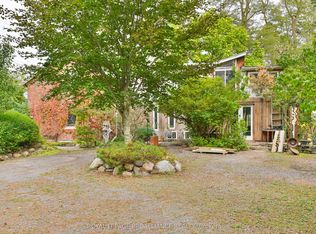
- C$519,0003 bd2 ba-- sqft33 George St, Brighton, ON K0K 1H0For Sale
 MLS ID #X13720014, Re/Max Quinte Ltd.. TRREB
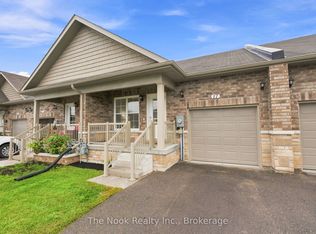
 - C$559,9004 bd2 ba-- sqft51 Richardson St, Brighton, ON K0K 1H0For Sale
 MLS ID #X13762062, Royal Lepage Proalliance Realty. TRREB
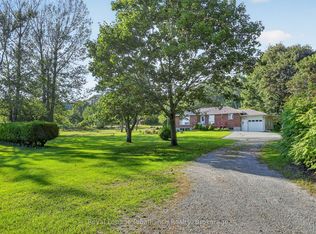
 - C$449,9002 bd2 ba-- sqft1529 County Road 64 Rd, Quinte West, ON K0K 1L0For Sale
 MLS ID #X13731304, Re/Max Quinte Ltd.. TRREB
 - C$499,0002 bd2 ba-- sqft33 Willow Point Rd, Brighton, ON K0K 1H0For Sale
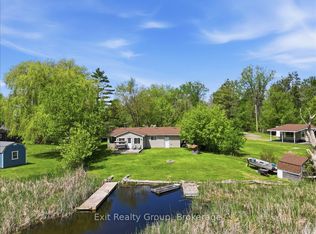 MLS ID #X13728980, Exit Realty Group. TRREB
