Spacious and bright condo townhouse in the heart of Brighton, centrally located near downtown and everyday amenities. This well-maintained home offers an open-concept living room with a second-level loft, a separate dining area, and a kitchen with stainless steel appliances. The main level includes laundry, an updated 4-piece bathroom, and two comfortable bedrooms. The second bedroom features sliding doors leading to a private deck overlooking gardens and green space. A full basement provides the opportunity for additional finished living space. Low maintenance fees and carrying costs, along with two dedicated parking spaces, make this a practical option for a range of buyers, all just a short drive to Brighton's waterfront and Presqu'ile Provincial Park.
For sale
C$449,900
45 Prince Edward St E #5, Brighton, ON K0K 1H0
2beds
1baths
Townhouse
Built in ----
-- sqft lot
$-- Zestimate®
C$--/sqft
C$312/mo HOA
What's special
- 1 day |
- 0 |
- 0 |
Zillow last checked:
Listing updated:
Listed by:
Re/Max Quinte Ltd.
Source: TRREB,MLS®#: X13621110 Originating MLS®#: Central Lakes Association of REALTORS
Originating MLS®#: Central Lakes Association of REALTORSFacts & features
Interior
Bedrooms & bathrooms
- Bedrooms: 2
- Bathrooms: 1
Primary bedroom
- Level: Main
- Dimensions: 2.69 x 4.93
Bedroom 2
- Level: Main
- Dimensions: 3.07 x 4.04
Bathroom
- Level: Main
- Dimensions: 2.06 x 2.18
Dining room
- Level: Main
- Dimensions: 3.45 x 2.77
Kitchen
- Level: Main
- Dimensions: 2.36 x 2.82
Living room
- Level: Main
- Dimensions: 4.9 x 4.37
Loft
- Level: Second
- Dimensions: 5.87 x 2.92
Other
- Level: Basement
- Dimensions: 5.89 x 7.14
Utility room
- Level: Basement
- Dimensions: 5.89 x 7.26
Heating
- Forced Air, Gas
Cooling
- Central Air
Appliances
- Included: Water Heater
- Laundry: Inside
Features
- Primary Bedroom - Main Floor
- Basement: Full,Unfinished
- Has fireplace: No
Interior area
- Living area range: 1000-1199 null
Video & virtual tour
Property
Parking
- Total spaces: 2
- Parking features: Assigned
Features
- Patio & porch: Deck
- Exterior features: Privacy
- Has view: Yes
- View description: City, Downtown, Garden, Trees/Woods
Lot
- Features: Beach, Campground, Golf, Hospital, Marina, School
- Topography: Flat
Details
- Parcel number: 518160005
Construction
Type & style
- Home type: Townhouse
- Property subtype: Townhouse
Materials
- Brick
- Foundation: Concrete
- Roof: Asphalt Shingle
Community & HOA
Community
- Security: Carbon Monoxide Detector(s), Smoke Detector(s)
HOA
- Amenities included: BBQs Allowed
- Services included: Building Insurance Included
- HOA fee: C$312 monthly
- HOA name: NCC
Location
- Region: Brighton
Financial & listing details
- Annual tax amount: C$2,727
- Date on market: 7/30/2026
Re/Max Quinte Ltd.
Re/Max Quinte Ltd.
By pressing Contact Agent, you agree that the real estate professional identified above may call/text you about your search, which may involve use of automated means and pre-recorded/artificial voices. You don't need to consent as a condition of buying any property, goods, or services. Message/data rates may apply. You also agree to our Terms of Use. Zillow does not endorse any real estate professionals. We may share information about your recent and future site activity with your agent to help them understand what you're looking for in a home.
Price history
Price history is unavailable.
Public tax history
Tax history is unavailable.
Climate risks
Neighborhood: K0K
Nearby schools
GreatSchools rating
No schools nearby
We couldn't find any schools near this home.
- C$739,9003 bd2 ba-- sqft65 Prince Edward St, Brighton, ON K0K1H0For Sale
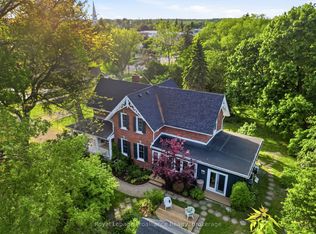
- C$1,350,00049 Square Feet1 Main St, Brighton, ON K0K1H0Lot/Land

- C$--2 bd1 ba-- sqft60 Prince Edward St #6877, Brighton, ON K0K1H0Off Market
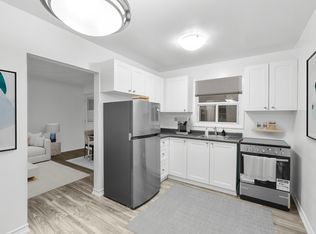
- C$--1 bd1 ba-- sqft60 Prince Edward St #1452104, Brighton, ON K0K1H0Off Market
- C$--2 bd1 ba-- sqft60 Prince Edward St, Brighton, ON K0K1H0Off Market
- C$519,9004 bd2 ba-- sqft23 Elizabeth St, Brighton, ON K0K1H0For Sale
- C$--1 bd1 ba450 sqft9 Prince Edward St #308, Brighton, ON K0K1H0Off Market
- C$---- bd1 ba400 sqft9 Prince Edward St #304, Brighton, ON K0K1H0Off Market
Similar homes
- C$470,0002 bd2 ba-- sqft15150 County Road 2 Rd, Brighton, ON K0K 1H0For Sale
 MLS ID #X13591472, Re/Max Quinte Ltd.. TRREB
 - C$565,0002 bd1 ba-- sqft27 Centre St, Brighton, ON K0K 1H0For Sale
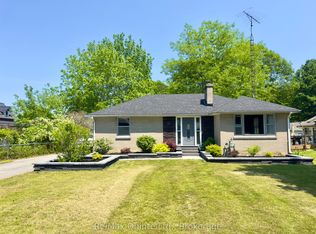 MLS ID #X13480304, Re/Max Quinte Ltd.. TRREB
 - C$449,9002 bd1 ba-- sqft163 Baldwin St, Brighton, ON K0K 1H0For Sale
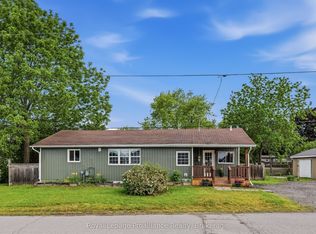 MLS ID #X13446244, Royal Lepage Proalliance Realty. TRREB
 - C$499,9002 bd3 ba-- sqft23 Empire Blvd, Brighton, ON K0K 1H0For Sale
 MLS ID #X13491970, Royal Lepage Proalliance Realty. TRREB
 - C$574,9004 bd2 ba-- sqft51 Richardson St, Brighton, ON K0K 1H0For SaleMLS ID #X13604804, Royal Lepage Proalliance Realty. TRREB
- C$599,0004 bd2 ba-- sqft31 Elizabeth St, Brighton, ON K0K 1H0For SaleMLS ID #X13575560, Royal Heritage Realty Ltd.. TRREB
- C$564,9003 bd3 ba-- sqft56 Royal Gala Dr, Brighton, ON K0K 1H0For SaleMLS ID #X13590332, Royal Lepage Proalliance Realty. TRREB
- C$579,0003 bd3 ba-- sqft42 B Chapel St, Brighton, ON K0K 1H0For SaleMLS ID #X13462066, Royal Lepage Proalliance Realty. TRREB
- C$580,0003 bd2 ba-- sqft31 Young St, Brighton, ON K0K 1H0For SaleMLS ID #X13434714, Re/Max Quinte Ltd.. TRREB
- C$599,0003 bd2 ba-- sqft9 Cheer Dr, Brighton, ON K0K 1H0For SaleMLS ID #X12975792, Re/Max Quinte Ltd.. TRREB
- C$649,5003 bd2 ba-- sqft20 Twin Ln, Brighton, ON K0K 1H0For SaleMLS ID #X13624248, RE/MAX Jazz INC.. TRREB
- C$535,0003 bd1 ba-- sqft634 County Road 30, Brighton, ON K0K 1H0For SaleMLS ID #X13534966, Re/Max Quinte Ltd.. TRREB
- C$639,9995 bd3 ba-- sqft109 Prince Edward St, Brighton, ON K0K 1H0For SaleMLS ID #X13500856, Exit Realty Group. TRREB
- C$574,0002 bd2 ba-- sqft90 Cortland Way, Brighton, ON K0K 1H0For SaleMLS ID #X13438944, RE/MAX COMMUNITY REALTY INC.. TRREB
- C$599,9004 bd4 ba-- sqft1 Cooper Ct, Brighton, ON K0K 1H0For SaleMLS ID #X13505664, RE/MAX Jazz INC.. TRREB
- C$669,9004 bd2 ba-- sqft93 Cedar St, Brighton, ON K0K 1H0For SaleMLS ID #X13457584, Royal Heritage Realty Ltd.. TRREB
- C$549,0003 bd3 ba-- sqft33 Rabbit Rd, Brighton, ON K0K 1H0For SaleMLS ID #X13417088, Royal Lepage Proalliance Realty. TRREB
- C$649,9003 bd3 ba-- sqft13 Nesbitt Dr, Brighton, ON K0K 1H0For SaleMLS ID #X13580204, Century 21 Lanthorn Real Estate Ltd.. TRREB
- C$667,5002 bd2 ba-- sqft8 Sandpiper Way, Brighton, ON K0K 1H0For SaleMLS ID #X13104364, Royal Lepage Proalliance Realty. TRREB
- C$529,9002 bd1 ba-- sqft2388 County Road 64, Quinte West, ON K0K 1L0For SaleMLS ID #X13502338, Re/Max Quinte Ltd.. TRREB
