51 Richardson Street, Brighton offers a versatile and spacious layout designed for modern living and is exceptionally suited for extended family or potential income generation! Upon entering the main level, you are welcomed into a bright and functional space featuring an open-concept style main living area with a large kitchen, generous living room and bright a dining area, making it perfect for both daily life and entertaining. The dining room flows seamlessly through patio doors onto a back deck, extending your living space outdoors to a fully fenced backyard that provides privacy and a secure area for relaxation or play. Back inside, the Primary Bedroom offers ensuite privelage to the 4pc bathroom and two additional bedrooms complete the main floor. The lower level is fully finished and includes a separate entrance from the attached garage that creates a completely independent living area. This level is equipped with its own kitchen, a large recreation room, bedroom, storage area, laundry and a 3pc bathroom with WI shower, offering fantastic flexibility for an in-law suite, guest quarters or income potential. Brighton itself is a wonderful community that combines lakeside living with incredible active lifestyle amenities. Residents here enjoy close proximity to Lake Ontario, beautiful local parks, scenic hiking trails and the picturesque Presqu'ile Provincial Park for swimming, birdwatching and outdoor recreation. Easy 401 access for commuters, just under an hour to the Oshawa GO and 20 minutes to the VIA in Cobourg. Brighton features a vibrant downtown area filled with unique shops, cozy cafes and local restaurants, while essential services, schools and community recreation centers are all easily accessible. With its perfect balance of comfort, convenience and community spirit, this property provides an excellent opportunity to settle into one of the region's most desirable locations!
For sale
C$574,900
51 Richardson St, Brighton, ON K0K 1H0
4beds
2baths
Single Family Residence
Built in ----
6,659 Square Feet Lot
$-- Zestimate®
C$--/sqft
C$-- HOA
What's special
Versatile and spacious layoutBright and functional spaceLarge kitchenBack deckFully fenced backyardLarge recreation roomStorage area
- 1 day |
- 4 |
- 0 |
Zillow last checked:
Listing updated:
Listed by:
Royal Lepage Proalliance Realty
Source: TRREB,MLS®#: X13604804 Originating MLS®#: Central Lakes Association of REALTORS
Originating MLS®#: Central Lakes Association of REALTORSFacts & features
Interior
Bedrooms & bathrooms
- Bedrooms: 4
- Bathrooms: 2
Primary bedroom
- Level: Main
- Dimensions: 3.86 x 2.97
Bedroom
- Level: Main
- Dimensions: 2.27 x 2.97
Bedroom 2
- Level: Main
- Dimensions: 3.21 x 3.78
Bedroom 3
- Level: Main
- Dimensions: 2.85 x 3.78
Bedroom 4
- Level: Lower
- Dimensions: 3.2 x 3.68
Bathroom
- Level: Lower
- Dimensions: 1.98 x 2.24
Dining room
- Level: Main
- Dimensions: 2.62 x 3.07
Foyer
- Level: Ground
- Dimensions: 2.24 x 1.88
Kitchen
- Level: Main
- Dimensions: 2.96 x 3.06
Kitchen
- Level: Lower
- Dimensions: 3.42 x 2.35
Laundry
- Level: Lower
- Dimensions: 4.38 x 2.35
Living room
- Level: Main
- Dimensions: 5.65 x 4.87
Other
- Level: Lower
- Dimensions: 2.99 x 3.5
Recreation
- Level: Lower
- Dimensions: 5.3 x 5.4
Heating
- Forced Air, Gas
Cooling
- Central Air
Appliances
- Included: Water Heater Owned, Water Softener
Features
- Primary Bedroom - Main Floor, In-Law Capability, In-Law Suite, Guest Accommodations, Storage
- Basement: Finished,Separate Entrance,Full
- Has fireplace: No
Interior area
- Living area range: 1100-1500 null
Video & virtual tour
Property
Parking
- Total spaces: 6
- Parking features: Private, Garage Door Opener
- Has garage: Yes
Features
- Patio & porch: Deck, Porch
- Exterior features: Landscaped
- Pool features: None
- Has view: Yes
- View description: Trees/Woods
- Waterfront features: None
Lot
- Size: 6,659 Square Feet
- Features: Beach, Fenced Yard, Golf, Lake/Pond, Marina, Rec./Commun.Centre
Details
- Additional structures: Fence - Full, Garden Shed, Storage
- Parcel number: 511600335
- Other equipment: Air Exchanger, Sump Pump
Construction
Type & style
- Home type: SingleFamily
- Architectural style: Bungalow-Raised
- Property subtype: Single Family Residence
Materials
- Brick, Vinyl Siding
- Foundation: Concrete
- Roof: Asphalt Shingle
Utilities & green energy
- Sewer: Sewer
Community & HOA
Location
- Region: Brighton
Financial & listing details
- Annual tax amount: C$3,637
- Date on market: 7/24/2026
Royal Lepage Proalliance Realty
Royal Lepage Proalliance Realty
By pressing Contact Agent, you agree that the real estate professional identified above may call/text you about your search, which may involve use of automated means and pre-recorded/artificial voices. You don't need to consent as a condition of buying any property, goods, or services. Message/data rates may apply. You also agree to our Terms of Use. Zillow does not endorse any real estate professionals. We may share information about your recent and future site activity with your agent to help them understand what you're looking for in a home.
Price history
Price history is unavailable.
Public tax history
Tax history is unavailable.
Climate risks
Neighborhood: K0K
Nearby schools
GreatSchools rating
No schools nearby
We couldn't find any schools near this home.
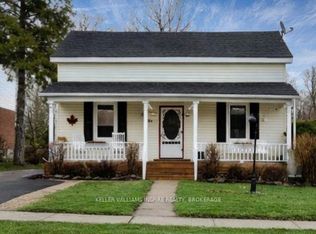
- C$599,9905 bd2 ba-- sqft39 Centre St, Brighton, ON K0K1H0For Sale
- C$519,0004 bd2 ba-- sqft18 Russell St, Brighton, ON K0K1H0For Sale

- C$565,0002 bd1 ba-- sqft27 Centre St, Brighton, ON K0K1H0For Sale
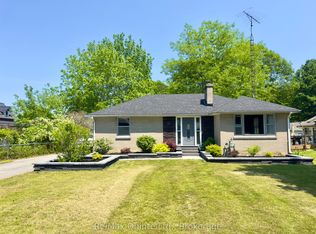
- C$649,9003 bd3 ba-- sqft11 Addison St, Brighton, ON K0K1H0For Sale

- C$599,0003 bd3 ba-- sqft42 B Chapel St, Brighton, ON K0K1H0For Sale
- C$599,0005 bd3 ba-- sqft27 Meade St, Brighton, ON K0K1H0For Sale
- C$459,9000.269 Acres28 Division St N, Brighton, ON K0K1H0Lot/Land
- C$699,9005 bd4 ba-- sqft123 Main St, Brighton, ON K0K1H0For Sale
Similar homes
- C$564,9003 bd3 ba-- sqft56 Royal Gala Dr, Brighton, ON K0K 1H0For Sale
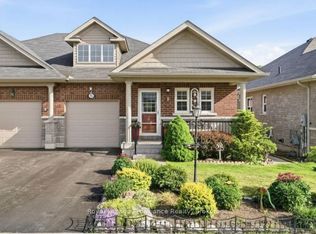 MLS ID #X13590332, Royal Lepage Proalliance Realty. TRREB
 - C$585,0004 bd2 ba-- sqft158 Ontario St, Brighton, ON K0K 1H0For Sale
 MLS ID #X13560124, Royal Lepage Proalliance Realty. TRREB
 - C$599,0004 bd2 ba-- sqft31 Elizabeth St, Brighton, ON K0K 1H0For Sale
 MLS ID #X13575560, Royal Heritage Realty Ltd.. TRREB
 - C$599,9905 bd2 ba-- sqft39 Centre St, Brighton, ON K0K 1H0For SaleMLS ID #X13031738, KELLER WILLIAMS INSPIRE REALTY, BROKERAGE. TRREB
- C$569,9003 bd1 ba-- sqft119 Prince Edward St, Brighton, ON K0K 1H0For SaleMLS ID #X13547556, Exit Realty Group. TRREB
- C$599,9004 bd2 ba-- sqft15448 Telephone Rd, Brighton, ON K0K 1H0For SaleMLS ID #X13588062, Exit Realty Group. TRREB
- C$519,0004 bd2 ba-- sqft18 Russell St, Brighton, ON K0K 1H0For SaleMLS ID #X13162120, COLDWELL BANKER - R.M.R. Real Estate. TRREB
- C$739,9003 bd2 ba-- sqft22 Iroquois Ave, Brighton, ON K0K 1H0For SaleMLS ID #X13600182, Royal Lepage Proalliance Realty. TRREB
- C$565,0002 bd1 ba-- sqft27 Centre St, Brighton, ON K0K 1H0For SaleMLS ID #X13480304, Re/Max Quinte Ltd.. TRREB
- C$470,0002 bd2 ba-- sqft15150 County Road 2 Rd, Brighton, ON K0K 1H0For SaleMLS ID #X13591472, Re/Max Quinte Ltd.. TRREB
- C$559,9004 bd2 ba-- sqft23 Harbour St, Brighton, ON K0K 1H0For SaleMLS ID #X13514612, Royal Lepage Proalliance Realty. TRREB
- C$649,9003 bd3 ba-- sqft11 Addison St, Brighton, ON K0K 1H0For SaleMLS ID #X13568774, Royal Lepage Proalliance Realty. TRREB
- C$599,0005 bd3 ba-- sqft27 Meade St, Brighton, ON K0K 1H0For SaleMLS ID #X12881898, Royal Heritage Realty Ltd.. TRREB
- C$519,9004 bd2 ba-- sqft23 Elizabeth St, Brighton, ON K0K 1H0For SaleMLS ID #X13240440, RE/MAX HALLMARK EASTERN REALTY. TRREB
- C$599,0003 bd3 ba-- sqft42 B Chapel St, Brighton, ON K0K 1H0For SaleMLS ID #X13462066, Royal Lepage Proalliance Realty. TRREB
- C$639,9002 bd3 ba-- sqft175A Ontario St, Brighton, ON K0K 1H0New ConstructionMLS ID #X13576856, Re/Max Quinte Ltd.. TRREB
- C$709,9003 bd3 ba-- sqft46 Sandpiper Way, Brighton, ON K0K 1H0For SaleMLS ID #X13598630, Royal Lepage Proalliance Realty. TRREB
- C$580,0003 bd2 ba-- sqft31 Young St, Brighton, ON K0K 1H0For SaleMLS ID #X13434714, Re/Max Quinte Ltd.. TRREB
- C$599,9004 bd4 ba-- sqft1 Cooper Ct, Brighton, ON K0K 1H0For SaleMLS ID #X13505664, RE/MAX Jazz INC.. TRREB
- C$829,0005 bd3 ba-- sqft24 Iroquois Ave, Brighton, ON K0K 1H0For SaleMLS ID #X13587024, Royal Heritage Realty Ltd.. TRREB
