Welcome to this well maintained 2+1 bedroom home nestled on a large, private, fully fenced lot just a short walk from the heart of Brighton. Offering the perfect combination of comfort, convenience, and versatility, this property is ideal for first-time home buyers, downsizers, hobbyists, or those looking to operate a home-based business. Step inside to find a bright, inviting interior featuring newer windows throughout and updated upper-level flooring. The main floor offers comfortable living spaces, while the upper level includes two spacious bedrooms and a modern walk-in shower. The finished lower level adds valuable living space with a third bedroom and convenient laundry area. One of this property's standout features is the detached insulated garage, complete with propane heating and air conditioning, currently set up as a workshop with an attached studio-an exceptional opportunity for entrepreneurs, artists, crafters, or anyone needing flexible workspace. Outside, enjoy your own private backyard retreat with mature trees, established gardens, a charming gazebo, and plenty of room to relax or entertain. The covered front porch, complete with built-in retractable sunshades, provides a peaceful place to unwind while overlooking the beautifully landscaped front gardens. For added peace of mind, a hardwired Generac generator ensures you'll never be without power during unexpected outages. Located in a quiet neighbourhood within walking distance to downtown Brighton, parks, shops, restaurants, and amenities, this move-in-ready property offers exceptional value, privacy, and endless possibilities. Don't miss your opportunity to make this wonderful home your own!
For sale
C$529,000
119 Prince Edward St, Brighton, ON K0K 1H0
3beds
1baths
Single Family Residence
Built in ----
7,500 Square Feet Lot
$-- Zestimate®
C$--/sqft
C$-- HOA
What's special
- 22 days
- 5
- 0
Zillow last checked:
Listing updated:
Listed by:
Exit Realty Group
Source: TRREB,MLS®#: X13814800 Originating MLS®#: Central Lakes Association of REALTORS
Originating MLS®#: Central Lakes Association of REALTORSFacts & features
Interior
Bedrooms & bathrooms
- Bedrooms: 3
- Bathrooms: 1
Primary bedroom
- Level: Ground
- Dimensions: 3.62 x 3.38
Bedroom 2
- Level: Ground
- Dimensions: 3.38 x 2.72
Bedroom 3
- Level: Basement
- Dimensions: 4.18 x 3.31
Bathroom
- Level: Ground
- Dimensions: 2.32 x 2.14
Other
- Level: Basement
- Dimensions: 4.72 x 3.38
Laundry
- Level: Basement
- Dimensions: 2.52 x 1.99
Living room
- Level: Ground
- Dimensions: 5.19 x 4.01
Recreation
- Level: Basement
- Dimensions: 7.91 x 4.11
Heating
- Forced Air, Gas
Cooling
- Central Air
Appliances
- Included: Water Heater Owned
Features
- Primary Bedroom - Main Floor
- Flooring: Carpet Free
- Basement: Finished
- Has fireplace: Yes
- Fireplace features: Natural Gas
Interior area
- Living area range: 700-1100 null
Property
Parking
- Total spaces: 5
- Parking features: Private Double
- Has garage: Yes
Accessibility
- Accessibility features: None
Features
- Patio & porch: Deck, Porch
- Exterior features: Awning(s)
- Pool features: None
Lot
- Size: 7,500 Square Feet
- Features: Beach, Campground, Fenced Yard, Golf, Library, Place Of Worship, Rectangular Lot
Details
- Additional structures: Gazebo, Workshop
- Parcel number: 511660729
- Other equipment: Generator - Full
Construction
Type & style
- Home type: SingleFamily
- Architectural style: Bungalow
- Property subtype: Single Family Residence
Materials
- Vinyl Siding
- Foundation: Concrete Block
- Roof: Asphalt Shingle
Utilities & green energy
- Sewer: Sewer
- Water: None
Community & HOA
Community
- Security: Smoke Detector(s)
Location
- Region: Brighton
Financial & listing details
- Annual tax amount: C$2,569
- Date on market: 9/22/2026
Price history
Price history is unavailable.
Public tax history
Tax history is unavailable.
Climate risks
Neighborhood: K0K
Nearby schools
GreatSchools rating
No schools nearby
We couldn't find any schools near this home.
Similar homes
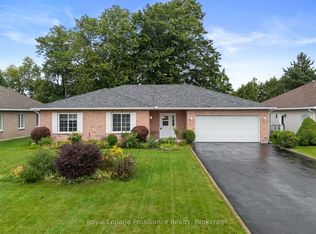
- C$519,0003 bd2 ba-- sqft33 George St, Brighton, ON K0K 1H0For Sale
 MLS ID #X13720014, Re/Max Quinte Ltd.. TRREB
 - C$579,0005 bd2 ba-- sqft93 Division St S, Brighton, ON K0K 1H0For Sale
 MLS ID #X13817294, Royal Heritage Realty Ltd.. TRREB
 - C$600,0003 bd3 ba-- sqft12 Dunnett Dr, Brighton, ON K0K 1H0For Sale
 MLS ID #X13697804, RE/MAX WEST REALTY INC.. TRREB
 - C$524,9003 bd1 ba-- sqft634 County Road 30, Brighton, ON K0K 1H0For Sale
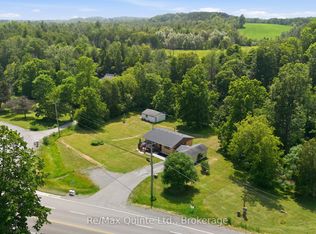 MLS ID #X13789380, Re/Max Quinte Ltd.. TRREB
