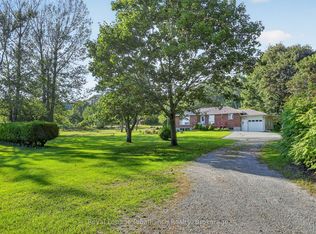
Nestled on a peaceful country lot surrounded by mature trees, this charming home offers the perfect opportunity to enjoy rural living while remaining just minutes from Brighton, Highway 401, and local amenities. Inside you'll find three bedrooms, comfortable living spaces, and the cozy warmth of a wood-burning stove-an inviting place to gather on cooler evenings. Step outside onto the back deck to enjoy your morning coffee while taking in the privacy and natural surroundings. The detached garage, separate driveway, and ample parking provide plenty of space for vehicles, recreational toys, trailers, or a workshop. Whether you're a first-time buyer, looking to downsize, or searching for a country retreat with room to make it your own, this property offers exceptional value and endless potential. Property is being sold in "as is, where is" condition.
Under contract
C$375,000
211 Alexander Rd, Brighton, ON K0K 1H0
3beds
1baths
Single Family Residence
Built in ----
-- sqft lot
$-- Zestimate®
C$--/sqft
C$-- HOA
What's special
Peaceful country lotSurrounded by mature treesThree bedroomsComfortable living spacesBack deckPrivacy and natural surroundingsDetached garage
- 47 days
- 39
- 1
Zillow last checked:
Listing updated:
Listed by:
Royal Lepage Proalliance Realty
Source: TRREB,MLS®#: X13629102 Originating MLS®#: Central Lakes Association of REALTORS
Originating MLS®#: Central Lakes Association of REALTORSFacts & features
Interior
Bedrooms & bathrooms
- Bedrooms: 3
- Bathrooms: 1
Primary bedroom
- Level: Main
- Dimensions: 12.x12.
Bedroom
- Level: Second
- Dimensions: 15.6x11.7
Bedroom
- Level: Second
- Dimensions: 15.8x11.5
Bathroom
- Level: Main
- Dimensions: 2.35 x 2.65
Dining room
- Level: Main
- Dimensions: 12.7x10.
Family room
- Level: Main
- Dimensions: 10.5x7.5
Kitchen
- Level: Main
- Dimensions: 20.x7.
Living room
- Level: Main
- Dimensions: 15.7x13.7
Heating
- Baseboard, Wood
Cooling
- None
Features
- Primary Bedroom - Main Floor
- Basement: Unfinished
- Has fireplace: Yes
- Fireplace features: Family Room
Interior area
- Living area range: 1100-1500 null
Video & virtual tour
Property
Parking
- Total spaces: 7
- Parking features: Other
- Has garage: Yes
Features
- Stories: 1.5
- Patio & porch: Deck
- Pool features: None
- Waterfront features: None
Lot
- Features: Golf, Wooded/Treed, School Bus Route
- Topography: Rolling,Wooded/Treed
Details
- Additional structures: Shed, Garden Shed
- Parcel number: 512420525
Construction
Type & style
- Home type: SingleFamily
- Property subtype: Single Family Residence
Materials
- Vinyl Siding, Wood
- Foundation: Stone
- Roof: Asphalt Shingle
Utilities & green energy
- Sewer: Septic
- Water: Dug Well
Community & HOA
Location
- Region: Brighton
Financial & listing details
- Annual tax amount: C$2,275
- Date on market: 8/1/2026
Price history
Price history is unavailable.
Public tax history
Tax history is unavailable.
Climate risks
Neighborhood: K0K
Nearby schools
GreatSchools rating
No schools nearby
We couldn't find any schools near this home.


Similar homes
- C$524,9003 bd1 ba-- sqft634 County Road 30, Brighton, ON K0K 1H0For Sale
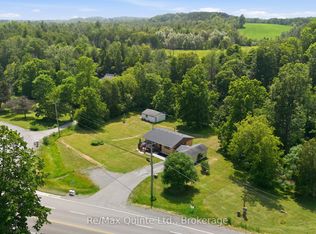 MLS ID #X13789380, Re/Max Quinte Ltd.. TRREB
 - C$549,9003 bd3 ba-- sqft56 Royal Gala Dr, Brighton, ON K0K 1H0For Sale
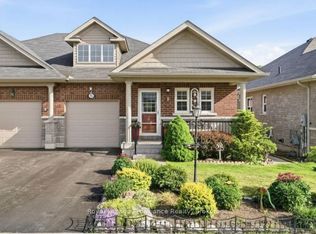 MLS ID #X13787948, Royal Lepage Proalliance Realty. TRREB
 - C$489,0002 bd3 ba-- sqft23 Empire Blvd, Brighton, ON K0K 1H0For Sale
 MLS ID #X13793488, Royal Lepage Proalliance Realty. TRREB
 - C$429,9003 bd1 ba-- sqft14231 Little Lake Rd, Cramahe, ON K0K 1H0For Sale
 MLS ID #X13462412, Royal LePage Our Neighbourhood Realty. TRREB
