Located on 7.3 acres in a quiet pocket on the west side of Brighton, 70 Simpson St offers a solid brick bungalow with rare privacy and natural space, presenting a unique opportunity for someone looking for space to breathe while keeping close to town amenities & the coveted Presqu'ile Provincial Park. A gated entrance opens to a large driveway, while mature trees, walking trails, a creek and panoramic views of the surrounding hills and Lake Ontario create an incredibly peaceful setting that has made this place a family sanctuary for decades. Inside, the main floor offers 3 bedrooms and 1.5 bathrooms, including a primary bedroom with double closets and a private 2-piece ensuite. The kitchen and dining area are open to one another, while downstairs, the partially finished basement adds a large rec and family room, fourth bedroom, wood stove and plenty of storage space. The attached single-car garage provides separate entrances into the main floor and basement, adding convenience and flexibility. Outside, a 2-storey barn and Quonset hut provide options for creative space, additional storage and utility, rounding out a private acreage property. Whether you are looking to enjoy the expansive grounds as they are or bring your own vision to the space, the setting provides a quiet, comfortable retreat with exceptional scenery in every season.
Under contract
C$725,000
70 Simpson St, Brighton, ON K0K 1H0
4beds
2baths
Single Family Residence
Built in ----
7 Square Feet Lot
$-- Zestimate®
C$--/sqft
C$-- HOA
What's special
Solid brick bungalowGated entranceLarge drivewayMature treesWalking trailsFourth bedroomWood stove
- 47 days
- 1
- 0
Zillow last checked:
Listing updated:
Listed by:
Royal Lepage Proalliance Realty
Source: TRREB,MLS®#: X13732854 Originating MLS®#: Central Lakes Association of REALTORS
Originating MLS®#: Central Lakes Association of REALTORSFacts & features
Interior
Bedrooms & bathrooms
- Bedrooms: 4
- Bathrooms: 2
Primary bedroom
- Level: Main
- Dimensions: 4.53 x 4.18
Bedroom
- Level: Main
- Dimensions: 2.94 x 3.18
Bedroom
- Level: Lower
- Dimensions: 3.67 x 4.31
Bedroom
- Level: Main
- Dimensions: 2.72 x 3.18
Bathroom
- Level: Main
- Dimensions: 2.06 x 3.18
Dining room
- Level: Main
- Dimensions: 2.68 x 3.1
Kitchen
- Level: Main
- Dimensions: 3.79 x 3.1
Living room
- Level: Main
- Dimensions: 5.34 x 3.42
Recreation
- Level: Lower
- Dimensions: 11.73 x 4.31
Utility room
- Level: Lower
- Dimensions: 6.19 x 4.18
Heating
- Forced Air, Propane
Cooling
- Central Air
Appliances
- Included: Water Heater Owned, Water Purifier
Features
- Primary Bedroom - Main Floor
- Basement: Separate Entrance,Partially Finished
- Has fireplace: Yes
- Fireplace features: Wood Burning Stove
Interior area
- Living area range: 1100-1500 null
Video & virtual tour
Property
Parking
- Total spaces: 16
- Parking features: Inside Entrance, Private
- Has garage: Yes
Features
- Pool features: None
- Has view: Yes
- View description: Clear, Hills, Lake, Panoramic, Skyline, Trees/Woods
- Has water view: Yes
- Water view: Lake
- Waterfront features: None
Lot
- Size: 7 Square Feet
- Features: Clear View, River/Stream, Wooded/Treed, Irregular Lot
- Topography: Flat,Wooded/Treed
Details
- Additional structures: Barn, Quonset
- Parcel number: 511530150
- Other equipment: Propane Tank
Construction
Type & style
- Home type: SingleFamily
- Architectural style: Bungalow
- Property subtype: Single Family Residence
Materials
- Brick
- Foundation: Poured Concrete
- Roof: Metal
Utilities & green energy
- Sewer: Septic
- Water: Dug Well
Community & HOA
Community
- Security: Alarm System, Smoke Detector(s)
Location
- Region: Brighton
Financial & listing details
- Annual tax amount: C$3,840
- Date on market: 9/1/2026
Price history
Price history is unavailable.
Public tax history
Tax history is unavailable.
Climate risks
Neighborhood: K0K
Nearby schools
GreatSchools rating
No schools nearby
We couldn't find any schools near this home.

Similar homes
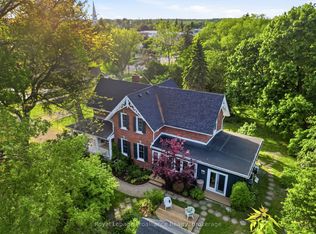
- C$715,0003 bd2 ba-- sqft65 Prince Edward St, Brighton, ON K0K 1H0For Sale
 MLS ID #X13765874, Royal Lepage ProAlliance Realty. TRREB
 - C$675,0004 bd3 ba-- sqft1973 County Road 30 Rd, Brighton, ON K0K 1H0For Sale
 MLS ID #X13688838, Royal Heritage Realty Ltd.. TRREB
 - C$789,9005 bd3 ba-- sqft670 County Road 26, Brighton, ON K0K 1H0For Sale
 MLS ID #X13695958, Century 21 United Realty Inc.. TRREB
 - C$699,9003 bd3 ba-- sqft9 Seneca Dr, Brighton, ON K0K 1H0For Sale
 MLS ID #X13766480, Royal Lepage Proalliance Realty. TRREB
