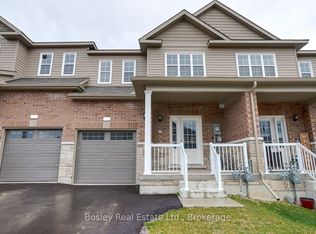
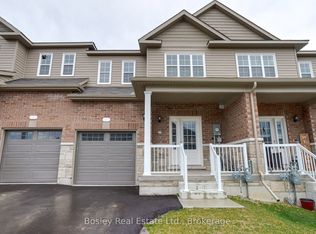
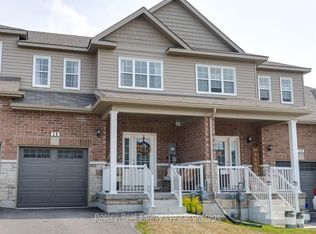
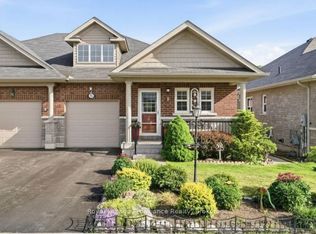
Freehold townhome in Beautiful Brighton! Freshly painted and move in ready, offers open concept main floor, living room, dining area and kitchen with breakfast bar island, stainless steel appliances and large pantry. The bright primary bedroom features a walk-in closet and private 3 piece ensuite, second bedroom with walkout to deck, 4pc washroom, and convenient main floor laundry room complete the main level. Enjoy convenient inside entry from the garage. The partially finished basement has a 3rd bedroom, 4pc washroom and plenty more space to customize the remaining area to fit your personal style or to enjoy hobbies. A great versatile home providing main level living for those looking to downsize and also has extra space if needed for a family starting out. Enjoy bungalow living in beautiful Brighton!
Under contract
C$499,000
17 Braeburn St, Brighton, ON K0K 1H0
3beds
3baths
Townhouse
Built in ----
2,439 Square Feet Lot
$-- Zestimate®
C$--/sqft
C$-- HOA
What's special
Open concept main floorDining areaStainless steel appliancesLarge pantryBright primary bedroomWalk-in closetPartially finished basement
- 46 days
- 1
- 0
Zillow last checked:
Listing updated:
Listed by:
The Nook Realty Inc.
Source: TRREB,MLS®#: X13740484 Originating MLS®#: Central Lakes Association of REALTORS
Originating MLS®#: Central Lakes Association of REALTORSFacts & features
Interior
Bedrooms & bathrooms
- Bedrooms: 3
- Bathrooms: 3
Primary bedroom
- Level: Main
- Dimensions: 3.4 x 4.31
Bathroom
- Level: Basement
- Dimensions: 3.17 x 1.6
Living room
- Level: Main
- Dimensions: 3.66 x 4.61
Pantry
- Level: Main
- Dimensions: 1.58 x 1.55
Heating
- Forced Air, Gas
Cooling
- Central Air
Features
- Primary Bedroom - Main Floor
- Basement: Full,Partially Finished
- Has fireplace: No
Interior area
- Living area range: 1100-1500 null
Video & virtual tour
Property
Parking
- Total spaces: 2
- Parking features: Private
- Has garage: Yes
Features
- Patio & porch: Deck, Porch
- Pool features: None
Lot
- Size: 2,439 Square Feet
- Features: Beach, Campground, Library, Rec./Commun.Centre, School
Details
- Parcel number: 511540715
Construction
Type & style
- Home type: Townhouse
- Architectural style: Bungalow
- Property subtype: Townhouse
Materials
- Brick Front, Vinyl Siding
- Foundation: Concrete
- Roof: Shingle
Utilities & green energy
- Sewer: Sewer
Community & HOA
Location
- Region: Brighton
Financial & listing details
- Annual tax amount: C$3,986
- Date on market: 9/3/2026
Price history
Price history is unavailable.
Public tax history
Tax history is unavailable.
Climate risks
Neighborhood: K0K
Nearby schools
GreatSchools rating
No schools nearby
We couldn't find any schools near this home.

Similar homes
- C$539,9004 bd2 ba-- sqft105 Sanford St, Brighton, ON K0K 1H0For Sale
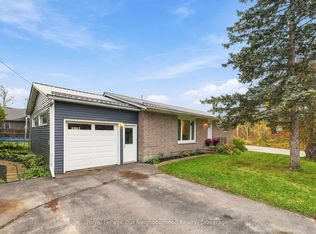 MLS ID #X14087356, Royal LePage Our Neighbourhood Realty. TRREB
 - C$535,0003 bd3 ba-- sqft12 Ward Dr, Brighton, ON K0K 1H0For Sale
 MLS ID #X13790908, CENTURY 21 LEADING EDGE REALTY INC.. TRREB
 - C$549,9003 bd3 ba-- sqft56 Royal Gala Dr, Brighton, ON K0K 1H0For Sale
 MLS ID #X13787948, Royal Lepage Proalliance Realty. TRREB
 - C$489,0002 bd3 ba-- sqft23 Empire Blvd, Brighton, ON K0K 1H0For Sale
 MLS ID #X13793488, Royal Lepage Proalliance Realty. TRREB
