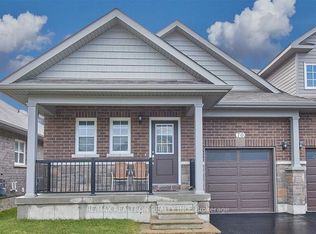
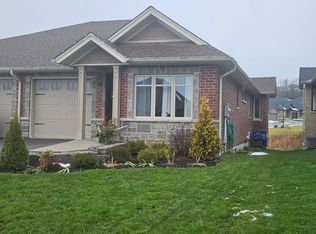
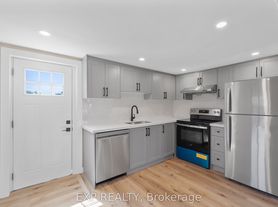
Nestled in a sought-after Brighton neighbourhood where comfort, convenience and community come together. Step inside from the covered front entry into a bright, welcoming foyer with durable luxury vinyl flooring, crisp white finishes and convenient access to the main-floor powder room and interior garage entry.Continue into the heart of the home, where the open-concept main living space offers plenty of room to relax and entertain. The spacious kitchen features crisp white cabinetry, stainless steel appliances, a large centre island with double sink and ample counter space for everyday living. The kitchen flows seamlessly into the dining and living areas, creating an inviting space for family and guests. Large windows and a walkout to the backyard bring in an abundance of natural light and provide an easy connection to the outdoors.Upstairs, the generous primary bedroom offers a comfortable retreat complete with a walk-in closet and private ensuite. Additional bedrooms provide flexibility for family, guests or a home office, while the well-appointed upper-level bathroom adds convenience for busy households.Throughout the home, you'll find a clean, modern aesthetic with fresh neutral walls, white trim and doors, recessed lighting and updated luxury vinyl flooring. The bright, spacious layout provides a blank canvas for tenants to make the space their own.Outside, a sizeable yard with room to relax, play or entertain, along with a convenient attached garage. Located in a desirable Brighton community close to local amenities, schools, parks and everything this charming town has to offer.
IDX information is provided exclusively for consumers' personal, non-commercial use, that it may not be used for any purpose other than to identify prospective properties consumers may be interested in purchasing, and that data is deemed reliable but is not guaranteed accurate by the MLS .
Townhouse for rent
Townhouse
Available now
Air conditioner, central air
In unit laundry
3 Parking spaces parking
Forced air, natural gas
What's special
Covered front entryBright welcoming foyerDurable luxury vinyl flooringCrisp white finishesInterior garage entryOpen-concept main living spaceSpacious kitchen
- 14 days |
- -- |
- -- |
Zillow last checked:
Listing updated:
Travel times

Let’s turn your rent into credit progress
Build credit history with every on-time payment and get credit for the payment you’re already making.
Facts & features
Interior
Bedrooms & bathrooms
- Bedrooms: 3
- Bathrooms: 2
- Full bathrooms: 2
Heating
- Forced Air, Natural Gas
Cooling
- Air Conditioner, Central Air
Appliances
- Included: Dryer, Washer
- Laundry: In Unit, Laundry Room
Features
- Walk In Closet
- Has basement: Yes
Property
Parking
- Total spaces: 3
- Parking features: Private
- Details: Contact manager
Features
- Stories: 2
- Exterior features: Basement
- Pool features: Contact manager
Construction
Type & style
- Home type: Townhouse
- Property subtype: Townhouse
Materials
- Roof: Asphalt Shingle
Community & HOA
Location
- Region: Brighton
Financial & listing details
- Lease term: Contact For Details
Nearby apartments for rent

Neighborhood: K0K
Nearby schools
GreatSchools rating
No schools nearby
We couldn't find any schools near this home.