Located in Brighton's desirable "Orchard Gate" development, constructed by Stalwood Homes, this freehold townhome is a short walk to downtown, Presqu'ile Park and all community amenities. A well designed end unit layout offers 1 bedroom, 1 bathroom and a bright open concept main floor with a walkout to the backyard, interior garage access, and a bright foyer upon entry. A bright primary bedroom with full closet. Modern design details, additional main floor windows a well-designed kitchen with an island, a formal dining area, and functional attributes throughout will be appreciated. Additionally, there is a full basement with potential for additional living space, a rough-in bathroom and egress windows suitable for a 2nd and/or 3rd bedroom(s). Attached single car garage, double car paved driveway and a covered front porch, ideal for enjoying morning coffee while taking in the friendly neighbourhood. An excellent and affordable opportunity for those looking to downsize, or a great starter home for anyone looking to get into the market and benefit from finishing the lower level for expanded interior space.
For sale
C$449,000
11 Tolman St, Brighton, ON K0K 1H0
1beds
1baths
Townhouse
Built in ----
3,464 Square Feet Lot
$-- Zestimate®
C$--/sqft
C$-- HOA
What's special
Walkout to the backyardInterior garage accessBright foyer upon entryModern design detailsAdditional main floor windowsFormal dining areaFull basement
- 45 days
- 12
- 0
Zillow last checked:
Listing updated:
Listed by:
Bosley Real Estate Ltd.
Source: TRREB,MLS®#: X13866684 Originating MLS®#: Central Lakes Association of REALTORS
Facts & features
Interior
Bedrooms & bathrooms
- Bedrooms: 1
- Bathrooms: 1
Bedroom
- Level: Main
- Dimensions: 3.07 x 3.66
Dining room
- Level: Main
- Dimensions: 2.74 x 2.54
Kitchen
- Level: Main
- Dimensions: 2.47 x 2.54
Media room
- Level: Main
- Dimensions: 3.4 x 2.74
Heating
- Forced Air, Gas
Cooling
- Central Air
Appliances
- Included: Instant Hot Water
Features
- ERV/HRV, Storage
- Basement: Full,Unfinished
- Has fireplace: No
Interior area
- Living area range: 700-1100 null
Property
Parking
- Total spaces: 3
- Parking features: Private
- Has garage: Yes
Features
- Patio & porch: Deck, Porch
- Exterior features: Lighting
- Pool features: None
- Waterfront features: None
Lot
- Size: 3,464 Square Feet
- Features: Beach, Park, Place Of Worship, Rec./Commun.Centre, School Bus Route, School
Details
- Parcel number: 511540700
Construction
Type & style
- Home type: Townhouse
- Architectural style: Bungalow
- Property subtype: Townhouse
Materials
- Brick
- Foundation: Concrete
- Roof: Shingle
Utilities & green energy
- Sewer: Sewer
Community & HOA
Location
- Region: Brighton
Financial & listing details
- Annual tax amount: C$3,550
- Date on market: 10/6/2026
Price history
Price history is unavailable.
Public tax history
Tax history is unavailable.
Climate risks
Neighborhood: K0K
Nearby schools
GreatSchools rating
No schools nearby
We couldn't find any schools near this home.
Similar homes
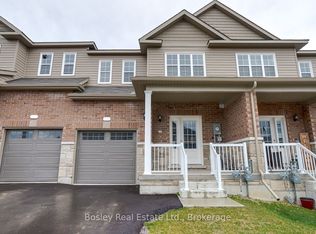
- C$489,0003 bd3 ba-- sqft13 Tolman St, Brighton, ON K0K 1H0For Sale
 MLS ID #X13866714, Bosley Real Estate Ltd.. TRREB
- C$449,9004 bd2 ba-- sqft15 Victoria St, Brighton, ON K0K 1H0For Sale
 MLS ID #X14152088, Royal LePage ProAlliance Realty. TRREB
- C$599,9002 bd2 ba-- sqft18 Lucas Ct, Brighton, ON K0K 1H0For Sale
 MLS ID #X14192408, Royal LePage ProAlliance Realty. TRREB
- C$525,0003 bd2 ba-- sqft11 Butler St, Brighton, ON K0K 1H0For Sale
 MLS ID #X14163516, Royal Heritage Realty Ltd.. TRREB
