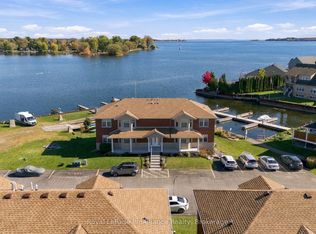
Enjoy waterfront living in beautiful Brighton, Ontario! This 2-bedroom, 1-bathroom condo offers a wonderful opportunity to embrace a relaxed lifestyle surrounded by the beauty of the water. Step outside onto your private balcony - complete with a gas BBQ connection, the perfect spot to enjoy your morning coffee or unwind with an evening breeze. Whether you're looking for a year-round home, a weekend retreat, or a low-maintenance property, this inviting space offers plenty of potential to make it your own. A standout feature is the direct access to the unfinished basement, complete with a separate entrance. Offering loads of possibilities for future use, this additional space is ideal for extra storage, a hobby area, workshop, or the opportunity to personalize and expand your usable living space. Enjoy the appeal of waterfront living while being part of the welcoming community of Brighton, known for its small-town charm, local shops, restaurants, parks, and nearby Presqu'ile Provincial Park. With its private balcony, desirable waterfront setting, and exciting potential, this condo is an excellent opportunity for first-time buyers, downsizers, retirees, or anyone looking to enjoy life by the water.
For sale
C$439,900
5 Dockside Ln Unit 101, Brighton, ON K0K 1H0
2beds
1baths
Apartment
Built in ----
-- sqft lot
$-- Zestimate®
C$--/sqft
C$471/mo HOA
What's special
Private balconyGas bbq connectionDesirable waterfront setting
- 8 days
- 3
- 0
Zillow last checked:
Listing updated:
Listed by:
Royal Heritage Realty Ltd.
Source: TRREB,MLS®#: X14121334 Originating MLS®#: Central Lakes Association of REALTORS
Facts & features
Interior
Bedrooms & bathrooms
- Bedrooms: 2
- Bathrooms: 1
Primary bedroom
- Level: Main
- Dimensions: 3.63 x 3.84
Bedroom
- Level: Main
- Dimensions: 3.07 x 2.86
Bathroom
- Level: Main
- Dimensions: 2.46 x 1.53
Dining room
- Level: Main
- Dimensions: 1.14 x 3.74
Kitchen
- Level: Main
- Dimensions: 3.87 x 3.49
Living room
- Level: Main
- Dimensions: 3.16 x 5.77
Utility room
- Level: Basement
- Dimensions: 4.3 x 8.1
Heating
- Forced Air, Gas
Cooling
- Central Air
Appliances
- Included: Water Heater
- Laundry: Ensuite
Features
- In-Law Capability, Primary Bedroom - Main Floor, Rough-In Bath, Separate Hydro Meter, Storage, Water Meter
- Flooring: Carpet Free
- Basement: Full,Unfinished,Separate Entrance
- Has fireplace: No
Interior area
- Living area range: 800-899 null
Video & virtual tour
Property
Parking
- Total spaces: 1
- Parking features: Assigned
Features
- Stories: 1
- Patio & porch: Porch
- Exterior features: Open Balcony
- Has view: Yes
- View description: Bay, Lake
- Has water view: Yes
- Water view: Bay,Lake,Direct,Partially Obstructive
- Waterfront features: Trent System, Direct, WaterfrontCommunity, Lake
- Body of water: Lake Ontario
Lot
- Features: Golf, Lake Access, Lake/Pond, Library, School, Waterfront
- Topography: Level
Details
- Parcel number: 518480011
- Other equipment: Intercom, Sump Pump
Construction
Type & style
- Home type: Apartment
- Property subtype: Apartment
Materials
- Brick
- Foundation: Poured Concrete
- Roof: Asphalt Shingle
Community & HOA
Community
- Security: Carbon Monoxide Detector(s), Smoke Detector(s)
HOA
- Amenities included: BBQs Allowed, Communal Waterfront Area, Visitor Parking
- Services included: Building Insurance Included
- HOA fee: C$471 monthly
- HOA name: NSCC
Location
- Region: Brighton
Financial & listing details
- Annual tax amount: C$2,582
- Date on market: 10/27/2026
Price history
Price history is unavailable.
Public tax history
Tax history is unavailable.
Climate risks
Neighborhood: K0K
Nearby schools
GreatSchools rating
No schools nearby
We couldn't find any schools near this home.


Similar homes
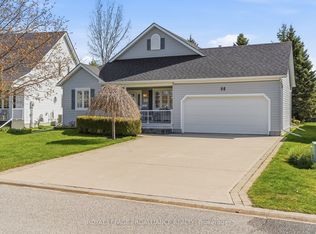
- C$424,9002 bd1 ba-- sqft12 Singleton St, Brighton, ON K0K 1H0For Sale
 MLS ID #X13817954, Royal Lepage Proalliance Realty. TRREB
- C$559,0005 bd2 ba-- sqft46 Harbour St, Brighton, ON K0K 1H0For Sale
 MLS ID #X14104456, Royal Heritage Realty Ltd.. TRREB
- C$400,0003 bd3 ba-- sqft42 A Chapel St, Brighton, ON K0K 1H0For Sale
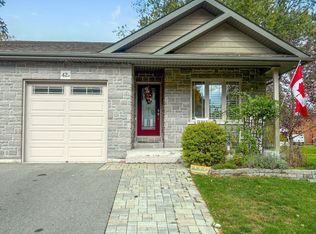 MLS ID #X14101076, RE/MAX ROUGE RIVER REALTY LTD.. TRREB
- C$489,0002 bd3 ba-- sqft23 Empire Blvd, Brighton, ON K0K 1H0For Sale
 MLS ID #X13793488, Royal LePage ProAlliance Realty. TRREB
