Carefree waterfront living in this 2 bed/1.5 bath main floor condo. This condo offers luxury lakeside living with breathtaking views and modern comforts. Soak in Presqu'ile Bay from your covered walk-out waterfront deck, large common greenspace area with firepit, or enjoy the stunning views indoors from the master bedroom or open concept living room w/cozy gas fireplace. Master bedroom with 3pc ensuite, in-suite laundry and a versatile second bedroom, sleek kitchen design w/granite counters, and a 2 pc powder room complete the main floor. This unit includes a unique large lower level flex room with a separate entrance. This bonus area could be used in limitless ways -- home office, den, studio, home theatre room, gym, guest bedroom or rec room! Bring your passion for boating/kayaking home with condo-owned boat launch and kayak rack, and currently available dock rental steps from your back door. Nearby waterfront restaurants and convenient maintenance free living close to Brighton town amenities, allow for a summer lifestyle you will love. Embrace this opportunity for serene living, where watching boats and wildlife is your daily backdrop --- a true lifestyle choice!
For sale
C$550,000
4 Dockside Ln #102, Brighton, ON K0K 1H0
2beds
2baths
Condominium
Built in ----
-- sqft lot
$-- Zestimate®
C$--/sqft
C$471/mo HOA
What's special
Covered walk-out waterfront deckCozy gas fireplaceIn-suite laundry
- 8 days
- 24
- 2
Zillow last checked:
Listing updated:
Listed by:
Royal LePage ProAlliance Realty
Source: TRREB,MLS®#: X14123402 Originating MLS®#: Central Lakes Association of REALTORS
Facts & features
Interior
Bedrooms & bathrooms
- Bedrooms: 2
- Bathrooms: 2
Primary bedroom
- Level: Main
- Dimensions: 2.72 x 3.95
Bedroom
- Level: Main
- Dimensions: 2.99 x 3.25
Bathroom
- Level: Main
- Dimensions: 1.82 x 1.07
Bathroom
- Level: Main
- Dimensions: 2.45 x 1.67
Dining room
- Level: Main
- Dimensions: 3.76 x 2.26
Kitchen
- Level: Main
- Dimensions: 3.81 x 2.58
Living room
- Level: Main
- Dimensions: 5.47 x 4.15
Recreation
- Level: Lower
- Dimensions: 8.05 x 4.17
Heating
- Forced Air, Gas
Cooling
- Central Air
Appliances
- Included: Water Heater
- Laundry: In-Suite Laundry
Features
- Floor Drain, Primary Bedroom - Main Floor
- Basement: Separate Entrance,Finished
- Has fireplace: Yes
- Fireplace features: Living Room
Interior area
- Living area range: 700-799 null
Video & virtual tour
Property
Parking
- Total spaces: 1
- Parking features: Assigned
Accessibility
- Accessibility features: Hard/Low Nap Floors, Open Floor Plan, Shower Stall
Features
- Stories: 2
- Patio & porch: Deck
- Exterior features: Controlled Entry, Fishing, Landscaped, Lighting, Year Round Living, Open Balcony
- Has view: Yes
- View description: Bay, Lake, Water
- Has water view: Yes
- Water view: Bay,Lake,Water,Direct
- Waterfront features: Boat Launch, Winterized, Direct, Lake
- Body of water: Lake Ontario
Lot
- Features: Clear View, Golf, Hospital, Lake Access, Marina, Waterfront
- Topography: Level
Details
- Parcel number: 518480002
- Other equipment: Sump Pump
Construction
Type & style
- Home type: Condo
- Property subtype: Condominium
Materials
- Brick
- Foundation: Poured Concrete
- Roof: Asphalt Shingle
Community & HOA
Community
- Security: Carbon Monoxide Detector(s), Smoke Detector(s), Other
HOA
- Amenities included: BBQs Allowed, Visitor Parking
- Services included: Common Elements Included, Parking Included
- HOA fee: C$471 monthly
- HOA name: NCC
Location
- Region: Brighton
Financial & listing details
- Annual tax amount: C$3,200
- Date on market: 10/28/2026
Price history
Price history is unavailable.
Public tax history
Tax history is unavailable.
Climate risks
Neighborhood: K0K
Nearby schools
GreatSchools rating
No schools nearby
We couldn't find any schools near this home.


Similar homes
- C$549,9002 bd2 ba-- sqft35 Mills Rd, Brighton, ON K0K 1H0For Sale
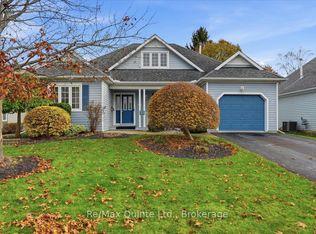 MLS ID #X14150480, Re/Max Quinte Ltd.. TRREB
- C$619,9002 bd2 ba-- sqft18 Lucas Ct, Brighton, ON K0K 1H0For Sale
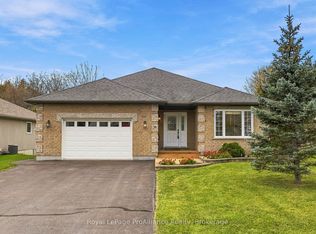 MLS ID #X14150300, Royal LePage ProAlliance Realty. TRREB
- C$545,0003 bd3 ba-- sqft19 Division St N, Brighton, ON K0K 1H0For Sale
 MLS ID #X14147722, Royal LePage Our Neighbourhood Realty. TRREB
- C$559,0005 bd2 ba-- sqft46 Harbour St, Brighton, ON K0K 1H0For Sale
 MLS ID #X14104456, Royal Heritage Realty Ltd.. TRREB
