Welcome to 18 Lucas Court, a 2 Bedroom, 2 Bath Bungalow located on a quiet court in the lakeside Town of Brighton. Known for its welcoming atmosphere, vibrant downtown, boutique shops, local dining and excellent community amenities, Brighton offers a wonderful lifestyle that effortlessly blends community with modern day-to-day convenience. Step inside to experience a thoughtfully designed floor plan emphasizing comfort, natural light and functional flow. From the inviting front hall, the layout unfolds into a bright living room that flows seamlessly into the dedicated dining area, creating an ideal space for hosting guests or relaxing. Step directly outside through patio doors onto the private rear deck, providing a great outdoor space for summer dining and relaxation, overlooking your large backyard. Adjacent to the dining space is a well-appointed kitchen designed for easy meal preparation featuring a sit-up Island, stainless steel appliances and timeless cabinetry. The main level prioritizes complete one-floor living. The peaceful Primary Bedroom suite features a walk-in closet and a private ensuite bath with WI shower. A second comfortable bedroom and an additional full bath provide versatile accommodations for family, guests or a home office setup. Main-floor laundry adds ultimate everyday convenience. An attached two-car garage offers direct indoor access to both the main floor and basement, while also providing secure storage and parking. The expansive basement level provides incredible additional space for storage and versatile future use. Beyond the home's layout, the location is truly unbeatable. Situated in a prime Brighton neighborhood, you are conveniently close to local amenities while enjoying close proximity to Presqu'ile Provincial Park. Experience pristine Lake Ontario beaches, scenic nature trails, bird watching and outdoor recreation just minutes from your front door. 18 Lucas Court offers a beautiful home in a location rich with natural beauty.
For sale
C$619,900
18 Lucas Ct, Brighton, ON K0K 1H0
2beds
2baths
Single Family Residence
Built in ----
10,483 Square Feet Lot
$-- Zestimate®
C$--/sqft
C$-- HOA
What's special
Dedicated dining areaPrivate rear deckLarge backyardWell-appointed kitchenSit-up islandStainless steel appliancesTimeless cabinetry
- 1 day
- 10
- 0
Zillow last checked:
Listing updated:
Listed by:
Royal LePage ProAlliance Realty
Source: TRREB,MLS®#: X14150300 Originating MLS®#: Central Lakes Association of REALTORS
Facts & features
Interior
Bedrooms & bathrooms
- Bedrooms: 2
- Bathrooms: 2
Primary bedroom
- Level: Main
- Dimensions: 5.27 x 5.42
Bedroom 2
- Level: Main
- Dimensions: 3.26 x 3.58
Bathroom
- Level: Main
- Dimensions: 2.38 x 1.72
Bathroom
- Level: Main
- Dimensions: 3.18 x 1.45
Dining room
- Level: Main
- Dimensions: 3.04 x 4.06
Foyer
- Level: Main
- Dimensions: 3.59 x 5.01
Kitchen
- Level: Main
- Dimensions: 4.7 x 4.22
Laundry
- Level: Main
- Dimensions: 1.79 x 1.45
Living room
- Level: Main
- Dimensions: 4.72 x 5.42
Heating
- Forced Air, Gas
Cooling
- Central Air
Appliances
- Included: Water Heater Owned
Features
- In-Law Capability, Primary Bedroom - Main Floor, Central Vacuum, Storage
- Basement: Full,Unfinished
- Has fireplace: No
Interior area
- Living area range: 1100-1500 null
Video & virtual tour
Property
Parking
- Total spaces: 6
- Parking features: Private, Garage Door Opener
- Has garage: Yes
Accessibility
- Accessibility features: Level Within Dwelling, Hard/Low Nap Floors
Features
- Patio & porch: Deck, Porch
- Exterior features: Year Round Living
- Pool features: None
- Waterfront features: None
Lot
- Size: 10,483 Square Feet
Details
- Parcel number: 511590087
- Other equipment: Air Exchanger, Generator - Full
Construction
Type & style
- Home type: SingleFamily
- Architectural style: Bungalow
- Property subtype: Single Family Residence
Materials
- Brick
- Foundation: Concrete
- Roof: Asphalt Shingle
Utilities & green energy
- Sewer: Sewer
Community & HOA
Location
- Region: Brighton
Financial & listing details
- Annual tax amount: C$4,426
- Date on market: 11/4/2026
Price history
Price history is unavailable.
Public tax history
Tax history is unavailable.
Climate risks
Neighborhood: K0K
Nearby schools
GreatSchools rating
No schools nearby
We couldn't find any schools near this home.

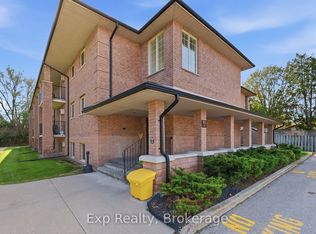

Similar homes
- C$599,9905 bd2 ba-- sqft39 Centre St, Brighton, ON K0K 1H0For Sale
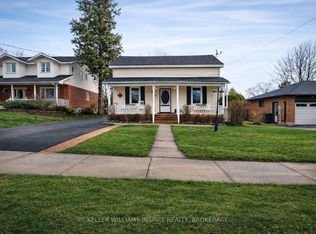 MLS ID #X13721262, KELLER WILLIAMS INSPIRE REALTY, BROKERAGE. TRREB
- C$709,9002 bd3 ba-- sqft5 Tolman St, Brighton, ON K0K 1H0For Sale
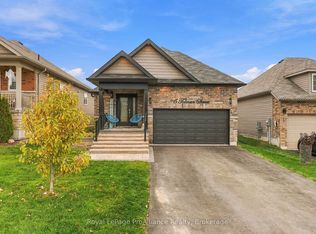 MLS ID #X14144900, Royal LePage ProAlliance Realty. TRREB
- C$549,9002 bd2 ba-- sqft35 Mills Rd, Brighton, ON K0K 1H0For Sale
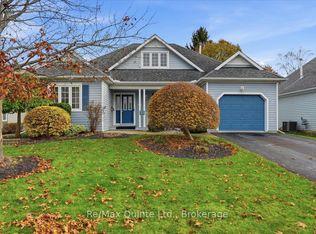 MLS ID #X14150480, Re/Max Quinte Ltd.. TRREB
- C$629,9005 bd2 ba-- sqft6 Mohawk Ave, Brighton, ON K0K 1H0For Sale
 MLS ID #X13635012, Royal LePage ProAlliance Realty. TRREB
