This stunning townhome with attached garage on quiet Division Street in Brighton offers three bedrooms, three bathrooms, and a layout that works for everyday living and entertaining alike.The open-concept main floor has a sleek kitchen with modern cabinetry, a built-in oven, and new quartz countertops The bright, airy living room has sliding doors out to a professionally landscaped backyard - a true bird lover's paradise. Handsome bamboo flooring runs throughout the main level.The primary bedroom features a large walk-through closet and a 3-piece ensuite. A second main-floor bedroom with a large window makes a great guest room or home office. The 4-piece mainfloor bath has a jacuzzi tub (perfect for relaxing) and doubles as the laundry room - conveniently located on the main floor.A high-quality Acorn stairlift makes the basement accessible and safe. Downstairs you'll find a rec room that's ideal for movie nights, a spacious third bedroom with generous closet space, a 3-piece bath with a large shower as well as a large utility room that offers additional storage. For ultimate relaxation, the lower level also has a full-size cedar sauna!Recent upgrades include a new stair railing, quartz kitchen countertops, and pantry-style cabinetry around the fridge. Walking distance to most amenities, minutes to 401 and Presqu'ile Provincial Park and situated in a fantastic neighbourhood. This one is a must-see.
For sale
C$545,000
19 Division St N, Brighton, ON K0K 1H0
3beds
3baths
Townhouse
Built in ----
2,197 Square Feet Lot
$-- Zestimate®
C$--/sqft
C$-- HOA
What's special
Attached garageThree bedroomsThree bathroomsOpen-concept main floorBuilt-in ovenNew quartz countertopsProfessionally landscaped backyard
- 16 hours
- 0
- 0
Zillow last checked:
Listing updated:
Listed by:
Royal LePage Our Neighbourhood Realty
Source: TRREB,MLS®#: X14147722 Originating MLS®#: Central Lakes Association of REALTORS
Facts & features
Interior
Bedrooms & bathrooms
- Bedrooms: 3
- Bathrooms: 3
Heating
- Forced Air, Gas
Cooling
- Central Air
Features
- Storage, Suspended Ceilings
- Basement: Finished,Full
- Has fireplace: No
Interior area
- Living area range: 700-1100 null
Video & virtual tour
Property
Parking
- Total spaces: 3
- Parking features: Garage
- Has garage: Yes
Features
- Pool features: None
- Waterfront features: None
Lot
- Size: 2,197 Square Feet
- Features: Library, Rec./Commun.Centre, School
Details
- Parcel number: 511600005
Construction
Type & style
- Home type: Townhouse
- Architectural style: Bungalow
- Property subtype: Townhouse
Materials
- Brick
- Foundation: Poured Concrete
- Roof: Shingle
Utilities & green energy
- Sewer: Sewer
Community & HOA
Location
- Region: Brighton
Financial & listing details
- Annual tax amount: C$3,250
- Date on market: 11/4/2026
Price history
Price history is unavailable.
Public tax history
Tax history is unavailable.
Climate risks
Neighborhood: K0K
Nearby schools
GreatSchools rating
No schools nearby
We couldn't find any schools near this home.


Similar homes
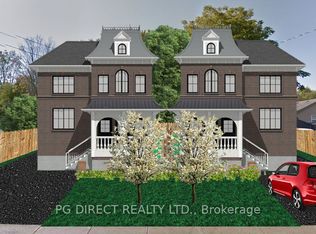
- C$549,9004 bd2 ba-- sqft40 Division St N, Brighton, ON K0K 1H0For Sale
 MLS ID #X14118316, Royal LePage ProAlliance Realty. TRREB
- C$619,9002 bd2 ba-- sqft18 Lucas Ct, Brighton, ON K0K 1H0For Sale
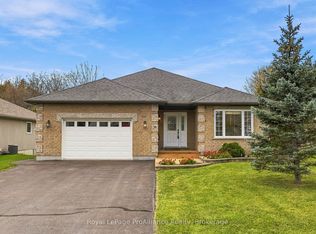 MLS ID #X14150300, Royal LePage ProAlliance Realty. TRREB
- C$549,9002 bd2 ba-- sqft35 Mills Rd, Brighton, ON K0K 1H0For Sale
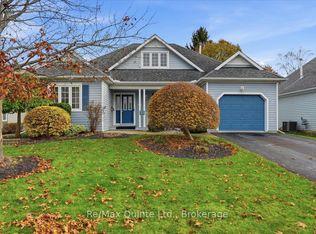 MLS ID #X14150480, Re/Max Quinte Ltd.. TRREB
- C$535,0003 bd3 ba-- sqft12 Ward Dr, Brighton, ON K0K 1H0For Sale
 MLS ID #X13790908, CENTURY 21 LEADING EDGE REALTY INC.. TRREB
