Welcome to 40 Division Street North, a beautifully updated elevated bungalow in the charming lakeside Town of Brighton! Situated in a friendly neighbourhood with the ultimate convenience of being close to downtown, this home is ready for you to move right in and enjoy! Enjoy being within easy walking distance to all amenities, including boutique shopping, dining, cafes, schools, parks and Recreation Centres and everyday services, making daily living a breeze. This well designed elevated bungalow features a spacious floor plan with an effortless flow across both levels. Stepping onto the main level, you are welcomed by an open concept Living, Dining and Kitchen area with a sit-up Island. The bright Dining area flows into a well-appointed kitchen, creating a warm space for cooking and family meals. Direct access leads to an outdoor deck, offering a seamless transition for indoor-outdoor entertaining and relaxation. The main level hosts three comfortable Bedrooms, including a Primary Bedroom with ensuite privilege to the full bathroom. The fully finished lower level impresses with its outstanding versatility. Downstairs, you will find a large Recreation Room with a cozy gas fireplace giving you endless options for a media lounge, game room or even home gym. An additional private lower-level Bedroom features its own walk-in closet, providing the perfect setup for an office, a guest room, or teenagers seeking privacy. A dedicated 3pc Bath, a functional Laundry Room/Utility Room and a generous storage room round out this level, ensuring all your storage needs are neatly accommodated. Offering an unbeatable location walkable to downtown Brighton, a bike ride into Presqu'ile Provincial Park with hiking trails, boardwalks and sandy beaches and easy access to Hwy 401 corridor! 40 Division Street North is ready for you to move in and enjoy!
For sale
C$549,900
40 Division St N, Brighton, ON K0K 1H0
4beds
2baths
Single Family Residence
Built in ----
7,209 Square Feet Lot
$-- Zestimate®
C$--/sqft
C$-- HOA
What's special
Beautifully updated elevated bungalowSit-up islandBright dining areaWell-appointed kitchenThree comfortable bedroomsFully finished lower levelGenerous storage room
- 9 days
- 13
- 6
Zillow last checked:
Listing updated:
Listed by:
Royal LePage ProAlliance Realty
Source: TRREB,MLS®#: X14118316 Originating MLS®#: Central Lakes Association of REALTORS
Facts & features
Interior
Bedrooms & bathrooms
- Bedrooms: 4
- Bathrooms: 2
Primary bedroom
- Level: Main
- Dimensions: 4.36 x 3.08
Bedroom
- Level: Main
- Dimensions: 308 x 3.22
Bedroom 2
- Level: Main
- Dimensions: 3.23 x 3.22
Bedroom 3
- Level: Basement
- Dimensions: 4.09 x 3.49
Bathroom
- Level: Basement
- Dimensions: 1.62 x 2.5
Bathroom
- Level: Main
- Dimensions: 2.34 x 3.08
Dining room
- Level: Main
- Dimensions: 2.52 x 3.08
Kitchen
- Level: Main
- Dimensions: 3.47 x 3.08
Living room
- Level: Main
- Dimensions: 6.4 x 4.31
Other
- Level: Basement
- Dimensions: 2.65 x 2.5
Recreation
- Level: Basement
- Dimensions: 9.54 x 6.98
Utility room
- Level: Basement
- Dimensions: 4.29 x 3.4
Heating
- Forced Air, Gas
Cooling
- Central Air
Appliances
- Included: Instant Hot Water, Water Softener
Features
- Primary Bedroom - Main Floor
- Flooring: Carpet Free
- Basement: Full,Finished
- Has fireplace: Yes
- Fireplace features: Recreation Room, Natural Gas
Interior area
- Living area range: 1100-1500 null
Video & virtual tour
Property
Parking
- Total spaces: 4
- Parking features: Private
Features
- Patio & porch: Deck
- Pool features: None
- Waterfront features: None
Lot
- Size: 7,209 Square Feet
- Features: Beach, Fenced Yard, Lake/Pond, Marina, Rec./Commun.Centre, School
Details
- Additional structures: Fence - Full, Garden Shed
- Parcel number: 511600420
Construction
Type & style
- Home type: SingleFamily
- Architectural style: Bungalow-Raised
- Property subtype: Single Family Residence
Materials
- Vinyl Siding, Brick
- Foundation: Concrete
- Roof: Asphalt Shingle
Utilities & green energy
- Sewer: Sewer
Community & HOA
Location
- Region: Brighton
Financial & listing details
- Annual tax amount: C$3,018
- Date on market: 10/26/2026
Price history
Price history is unavailable.
Public tax history
Tax history is unavailable.
Climate risks
Neighborhood: K0K
Nearby schools
GreatSchools rating
No schools nearby
We couldn't find any schools near this home.

Similar homes
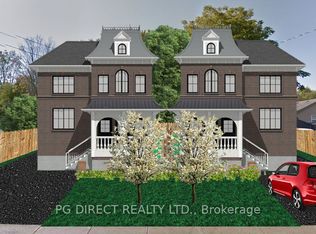
- C$545,0003 bd3 ba-- sqft19 Division St N, Brighton, ON K0K 1H0For Sale
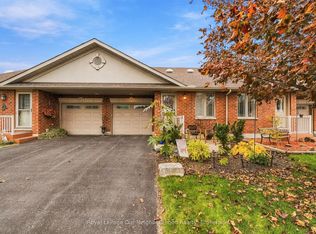 MLS ID #X14147722, Royal LePage Our Neighbourhood Realty. TRREB
- C$529,9004 bd2 ba-- sqft105 Sanford St, Brighton, ON K0K 1H0For Sale
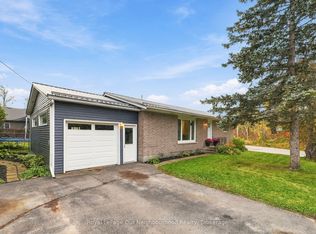 MLS ID #X14087356, Royal LePage Our Neighbourhood Realty. TRREB
- C$619,9002 bd2 ba-- sqft18 Lucas Ct, Brighton, ON K0K 1H0For Sale
 MLS ID #X14150300, Royal LePage ProAlliance Realty. TRREB
- C$599,9905 bd2 ba-- sqft39 Centre St, Brighton, ON K0K 1H0For Sale
 MLS ID #X13721262, KELLER WILLIAMS INSPIRE REALTY, BROKERAGE. TRREB
