Welcome to this bright and inviting 3 bedroom, 2 bathroom bungalow in the cozy community of Brighton! Offering a practical main-floor layout and a lower level full of possibilities, this property is a wonderful opportunity for buyers looking to find a home they can make their own. The main floor features a bright and comfortable living space, with three bedrooms, a four-piece bathroom, dining room/kitchen combination that provides the perfect setting for making memories around the table and a separate living/sitting room with large window. With the convenience of bungalow living and a layout designed for everyday comfort, the main level offers a welcoming place to call home. The lower level presents an exciting opportunity to explore its full potential. Currently unfinished, it features a separate entrance, a second bathroom, an additional kitchen area, a laundry room, and convenient access to the attached garage. With these existing features and its own separate entrance, the lower level offers excellent in-law suite potential, providing flexibility for extended family, multi-generational living, or the opportunity to create additional living space tailored to your needs. Nestled within the established community of Brighton, minutes from downtown amenities, schools, Presqu'ile Provincial Park, highway 401, and 25 minutes to CFB Trenton. Whether you're looking for comfortable main-floor living, room for extended family, or the chance to bring your own vision to life, this Brighton bungalow offers versatility and plenty of possibilities to make it your own.
For sale
C$299,999
7 Richardson St, Brighton, ON K0K 1H0
3beds
2baths
Single Family Residence
Built in ----
6,208 Square Feet Lot
$-- Zestimate®
C$--/sqft
C$-- HOA
What's special
Practical main-floor layoutLaundry room
- 8 days
- 46
- 2
Zillow last checked:
Listing updated:
Listed by:
Royal Heritage Realty Ltd.
Source: TRREB,MLS®#: X14119622 Originating MLS®#: Central Lakes Association of REALTORS
Facts & features
Interior
Bedrooms & bathrooms
- Bedrooms: 3
- Bathrooms: 2
Primary bedroom
- Level: Main
- Dimensions: 4.05 x 3.4
Bedroom 2
- Level: Main
- Dimensions: 3.32 x 3.11
Bedroom 3
- Level: Main
- Dimensions: 3.31 x 3.14
Bathroom
- Level: Basement
- Dimensions: 2.44 x 1.51
Bathroom
- Level: Main
- Dimensions: 3.4 x 2.1
Dining room
- Level: Main
- Dimensions: 4.42 x 3.14
Kitchen
- Level: Main
- Dimensions: 2.93 x 2.88
Kitchen
- Level: Basement
- Dimensions: 3.61 x 3.5
Living room
- Level: Main
- Dimensions: 3.87 x 4.85
Other
- Level: Basement
- Dimensions: 3.26 x 2.72
Other
- Level: Basement
- Dimensions: 5.21 x 7.61
Other
- Level: Basement
- Dimensions: 4.54 x 3.84
Utility room
- Level: Basement
- Dimensions: 5.87 x 3.71
Heating
- Forced Air, Gas
Cooling
- Central Air
Appliances
- Included: Water Heater Owned
Features
- In-Law Capability, Primary Bedroom - Main Floor
- Flooring: Carpet Free
- Basement: Unfinished
- Has fireplace: No
Interior area
- Living area range: 700-1100 null
Property
Parking
- Total spaces: 3
- Parking features: Private
- Has garage: Yes
Features
- Patio & porch: Porch
- Exterior features: Year Round Living
- Pool features: None
- Waterfront features: None
Lot
- Size: 6,208 Square Feet
- Features: Beach, Campground, Park, Place Of Worship, School, Irregular Lot
Details
- Additional structures: None
- Parcel number: 511600349
Construction
Type & style
- Home type: SingleFamily
- Architectural style: Bungalow
- Property subtype: Single Family Residence
Materials
- Brick, Wood
- Foundation: Concrete Block
- Roof: Asphalt Shingle
Utilities & green energy
- Sewer: Sewer
Community & HOA
Community
- Security: Carbon Monoxide Detector(s), Smoke Detector(s)
Location
- Region: Brighton
Financial & listing details
- Annual tax amount: C$3,195
- Date on market: 10/27/2026
Price history
Price history is unavailable.
Public tax history
Tax history is unavailable.
Climate risks
Neighborhood: K0K
Nearby schools
GreatSchools rating
No schools nearby
We couldn't find any schools near this home.
Similar homes
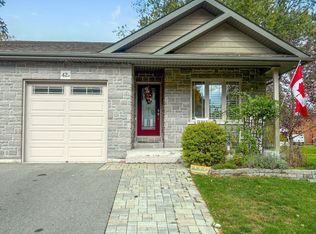
- C$400,0003 bd3 ba-- sqft42 A Chapel St, Brighton, ON K0K 1H0For Sale
 MLS ID #X14101076, RE/MAX ROUGE RIVER REALTY LTD.. TRREB
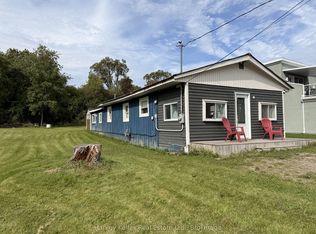
- C$375,0004 bd1 ba-- sqft90 Main St, Brighton, ON K0K 1H0For Sale
 MLS ID #X13796730, Harvey Kalles Real Estate Ltd.. TRREB
- C$399,9003 bd1 ba-- sqft26 Chapel St, Brighton, ON K0K 1H0For Sale
 MLS ID #X13794812, RIGHT AT HOME REALTY INC.. TRREB
- C$434,0005 bd2 ba-- sqft164 Prince Edward St #A, Brighton, ON K0K 1H0For SaleMLS ID #X14115420, Royal Heritage Realty Ltd.. TRREB
