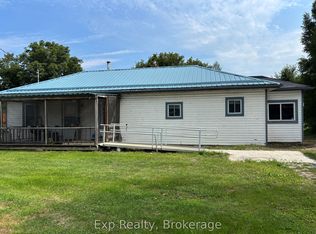
Opportunity Knocks! Set on a generous 0.52-acre lot in Brighton, this charming 3-bedroom, 1-bathroom home offers space, character and endless possibilities. The main floor features a primary bedroom, full bathroom, convenient laundry/mudroom, living room with wood-burning fireplace (as is), and an eat-in kitchen with walk-out to the yard. Upstairs are two additional bedrooms and a spacious family room with built-in shelving, perfect for a home office, playroom or additional living space. Outside, the property truly comes to life with a small stream winding through the side yard, complete with a little pond where goldfish can make their home. Numerous mature maple trees provide beauty, shade and the opportunity to continue the family tradition of tapping the trees and making your own maple syrup. Enjoy the tire swing, explore the property, or make the most of the natural sledding hill in the winter. A large detached storage shed (as is) offers plenty of space for tools and equipment. The natural spring-fed well has never run dry, providing a reliable water source. A property filled with potential and those special outdoor features that are increasingly hard to find. Bring your vision and make this Brighton property your own!
For sale
C$299,900
437 Drewery St, Brighton, ON K0K 1H0
3beds
1baths
Single Family Residence
Built in ----
0 Square Feet Lot
$-- Zestimate®
C$--/sqft
C$-- HOA
What's special
Primary bedroomLittle pondTire swing
- 50 days
- 17
- 2
Zillow last checked:
Listing updated:
Listed by:
Exit Realty Group
Source: TRREB,MLS®#: X13804708 Originating MLS®#: Central Lakes Association of REALTORS
Facts & features
Interior
Bedrooms & bathrooms
- Bedrooms: 3
- Bathrooms: 1
Primary bedroom
- Level: Ground
- Dimensions: 3.54 x 2.53
Bedroom 2
- Level: Second
- Dimensions: 2.85 x 2.59
Bedroom 3
- Level: Second
- Dimensions: 2.85 x 2.85
Bathroom
- Level: Ground
- Dimensions: 2.54 x 1.91
Family room
- Level: Second
- Dimensions: 5.55 x 4.46
Kitchen
- Level: Ground
- Dimensions: 4.26 x 3.49
Laundry
- Level: Ground
- Dimensions: 3.49 x 3.06
Living room
- Level: Ground
- Dimensions: 5.55 x 4.8
Utility room
- Level: Basement
- Dimensions: 6.33 x 4.59
Heating
- Forced Air, Propane
Cooling
- None
Features
- Basement: Partial,Unfinished
- Has fireplace: Yes
- Fireplace features: Wood Burning
Interior area
- Living area range: 1100-1500 null
Property
Parking
- Total spaces: 2
- Parking features: Private
Features
- Stories: 2
- Pool features: None
- Has view: Yes
- View description: Trees/Woods
Lot
- Size: 0 Square Feet
- Features: Hospital, School, School Bus Route, Wooded/Treed, Rec./Commun.Centre, Library, Irregular Lot
- Topography: Hilly
Details
- Parcel number: 511660288
- Other equipment: Propane Tank
Construction
Type & style
- Home type: SingleFamily
- Property subtype: Single Family Residence
Materials
- Stucco (Plaster)
- Foundation: Stone
- Roof: Asphalt Shingle
Utilities & green energy
- Sewer: Septic
- Water: Artesian Well
- Utilities for property: Cell Services, Electricity Connected, Garbage Pickup, Internet High Speed, Recycling Pickup
Community & HOA
Community
- Security: Smoke Detector(s)
Location
- Region: Brighton
Financial & listing details
- Tax assessed value: C$147,000
- Annual tax amount: C$2,372
- Date on market: 9/18/2026
Price history
Price history is unavailable.
Public tax history
Tax history is unavailable.
Climate risks
Neighborhood: K0K
Nearby schools
GreatSchools rating
No schools nearby
We couldn't find any schools near this home.



Similar homes
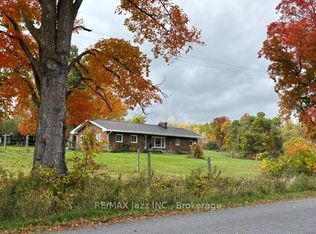
- C$299,9993 bd2 ba-- sqft7 Richardson St, Brighton, ON K0K 1H0For Sale
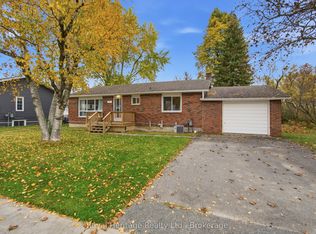 MLS ID #X14119622, Royal Heritage Realty Ltd.. TRREB
- C$324,9001 bd1 ba-- sqft137 Bayshore Rd, Brighton, ON K0K 1H0For Sale
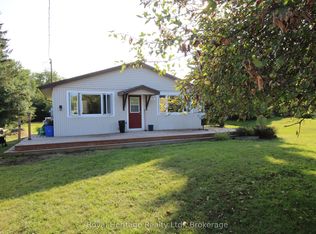 MLS ID #X13702566, Royal Heritage Realty Ltd.. TRREB
- C$375,0004 bd1 ba-- sqft90 Main St, Brighton, ON K0K 1H0For Sale
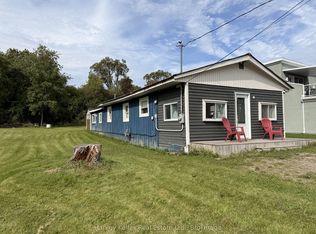 MLS ID #X13796730, Harvey Kalles Real Estate Ltd.. TRREB
- C$326,5003 bd1 ba-- sqft18153 Telephone Rd, Quinte West, ON K8V 5P4For Sale
 MLS ID #X13681778, Exp Realty. TRREB
