Welcome to 56 Royal Gala Drive, a stunning all-brick & stone, 3 bedroom bungalow nestled in the heart of Brighton's highly sought-after Orchard Gate Estates. Backing directly onto serene greenspace with no rear neighbours, this home elevates everyday living, offering a sophisticated and stylish design that goes far beyond builder-basic finishes. Inside, the bright & airy open-concept living area centers around a chef-inspired kitchen featuring white cabinetry, gas stove, SS appliances, a chic designer backsplash and a spacious breakfast bar-perfect for hosting. The adjacent dining area is defined by a beautiful tray ceiling, adding an extra touch of elegance. Access the rear deck that overlooks the backyard and greenspace through patio doors. The Primary suite is a true retreat, complete with a walk-in closet and a 3-piece ensuite with WI shower. A versatile second bedroom is perfect for guests, or functions ideally as a dedicated home office or den, with fibre internet connectivity available. Convenient main-floor laundry with additional cabinetry and direct inside access from the garage. The lower level offers additional space for family or guests with a cozy Rec Room, bedroom, office space, 2 pc bathroom, storage room plus a large utility room with laundry sink. Premium features: Gorgeous landscaping & gardens, California Blinds, Central Air, HRV, Air Exchanger and a high-efficiency furnace ensure year-round comfort. Located in a quiet, friendly neighbourhood, and just a short walk or bike ride to Brighton's boutique shops, cafes, library, community centre, curling, YMCA, schools, tennis & pickleball courts. Nature lovers will love the proximity to conservation parks and beautiful Presqu'ile Provincial Park, offering hiking trails, renowned bird watching, swimming and sandy beaches. With easy access to the 401 corridor, you are perfectly positioned just an hour from the GTA or Kingston, or a 20 min drive to Cobourg to access the VIA. ** CLICK MORE TO VIEW VIDEO**
For sale
C$564,900
56 Royal Gala Dr, Brighton, ON K0K 1H0
3beds
3baths
Single Family Residence
Built in ----
3,417 Square Feet Lot
$-- Zestimate®
C$--/sqft
C$-- HOA
What's special
- 25 days |
- 7 |
- 0 |
Zillow last checked:
Listing updated:
Listed by:
Royal Lepage Proalliance Realty
Source: TRREB,MLS®#: X13590332 Originating MLS®#: Central Lakes Association of REALTORS
Originating MLS®#: Central Lakes Association of REALTORSFacts & features
Interior
Bedrooms & bathrooms
- Bedrooms: 3
- Bathrooms: 3
Primary bedroom
- Level: Main
- Dimensions: 3.52 x 4.19
Bedroom 2
- Level: Main
- Dimensions: 3 x 2.93
Bedroom 3
- Level: Lower
- Dimensions: 2.57 x 4.41
Bathroom
- Level: Main
- Dimensions: 1.49 x 3.34
Bathroom
- Level: Main
- Dimensions: 1.58 x 3.09
Bathroom
- Level: Lower
- Dimensions: 1.9 x 2.02
Dining room
- Level: Main
- Dimensions: 4.87 x 2.81
Family room
- Level: Lower
- Dimensions: 5.13 x 7.91
Foyer
- Level: Main
- Dimensions: 2.74 x 1.67
Kitchen
- Level: Main
- Dimensions: 4.42 x 3.19
Laundry
- Level: Main
- Dimensions: 1.7 x 1.93
Living room
- Level: Main
- Dimensions: 4.18 x 3.51
Utility room
- Level: Lower
- Dimensions: 4.41 x 7.83
Heating
- Forced Air, Gas
Cooling
- Central Air
Appliances
- Included: Instant Hot Water, Water Softener
Features
- Primary Bedroom - Main Floor, Storage
- Basement: Full,Finished
- Has fireplace: No
Interior area
- Living area range: 1100-1500 null
Video & virtual tour
Property
Parking
- Total spaces: 2
- Parking features: Private, Inside Entrance, Garage Door Opener
- Has garage: Yes
Features
- Patio & porch: Deck, Porch
- Exterior features: Awning(s), Backs On Green Belt, Landscaped
- Pool features: None
- Has view: Yes
- View description: Trees/Woods, Park/Greenbelt, Garden
Lot
- Size: 3,417 Square Feet
- Features: Beach, Golf, Greenbelt/Conservation, Marina, Rec./Commun.Centre, Lake/Pond
Details
- Parcel number: 511540473
- Other equipment: Air Exchanger, Ventilation System
Construction
Type & style
- Home type: SingleFamily
- Architectural style: Bungalow
- Property subtype: Single Family Residence
Materials
- Brick, Stone
- Foundation: Poured Concrete
- Roof: Asphalt Shingle
Utilities & green energy
- Sewer: Sewer
Community & HOA
Location
- Region: Brighton
Financial & listing details
- Annual tax amount: C$3,699
- Date on market: 7/21/2026
Price history
Price history is unavailable.
Public tax history
Tax history is unavailable.
Climate risks
Neighborhood: K0K
Nearby schools
GreatSchools rating
No schools nearby
We couldn't find any schools near this home.
- C$769,9004 bd3 ba-- sqft86 Royal Gala Dr, Brighton, ON K0K1H0For Sale

- C$699,0002 bd2 ba-- sqft6 Cortland Way, Brighton, ON K0K1H0For Sale
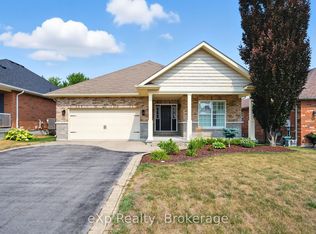
- C$499,9002 bd3 ba-- sqft23 Empire Blvd, Brighton, ON K0K1H0For Sale

- C$716,0003 bd3 ba-- sqft0 Cortland Way LOT 29, Brighton, ON K0K1H0New Construction

- C$681,0003 bd2 ba-- sqft0 Cortland Way LOT 30, Brighton, ON K0K1H0New Construction
- C$699,9003 bd3 ba-- sqft2 Cortland Way, Brighton, ON K0K1H0For Sale
- C$596,0002 bd2 ba-- sqft115 Royal Gala Dr, Brighton, ON K0K1H0New Construction
- C$663,0003 bd2 ba-- sqft117 Royal Gala Dr, Brighton, ON K0K1H0New Construction
Similar homes
- C$564,9004 bd2 ba-- sqft51 Richardson St, Brighton, ON K0K 1H0For Sale
 MLS ID #X13670968, Royal Lepage Proalliance Realty. TRREB
 - C$579,0003 bd3 ba-- sqft42 B Chapel St, Brighton, ON K0K 1H0For Sale
 MLS ID #X13462066, Royal Lepage Proalliance Realty. TRREB
 - C$544,9003 bd3 ba-- sqft33 Rabbit Rd, Brighton, ON K0K 1H0For Sale
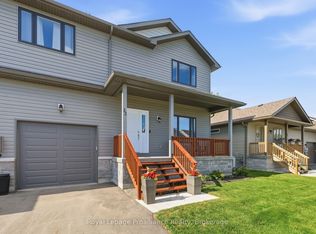 MLS ID #X13635714, Royal Lepage Proalliance Realty. TRREB
 - C$574,0002 bd2 ba-- sqft90 Cortland Way, Brighton, ON K0K 1H0For Sale
 MLS ID #X13438944, RE/MAX COMMUNITY REALTY INC.. TRREB
 - C$595,0004 bd2 ba-- sqft180 Ontario St, Brighton, ON K0K 1H0For SaleMLS ID #X13649734, Royal Lepage Proalliance Realty. TRREB
- C$499,9002 bd3 ba-- sqft23 Empire Blvd, Brighton, ON K0K 1H0For SaleMLS ID #X13491970, Royal Lepage Proalliance Realty. TRREB
- C$649,9005 bd2 ba-- sqft6 Mohawk Ave, Brighton, ON K0K 1H0For SaleMLS ID #X13635012, Royal Lepage Proalliance Realty. TRREB
- C$669,0006 bd3 ba-- sqft41 Huff Rd, Brighton, ON K0K 1H0For SaleMLS ID #X13656388, Anne Butwell, Salesperson. TRREB
- C$699,9003 bd3 ba-- sqft2 Cortland Way, Brighton, ON K0K 1H0For SaleMLS ID #X13239930, Royal Heritage Realty Ltd.. TRREB
- C$675,0002 bd2 ba-- sqft2 Braeburn St, Brighton, ON K0K 1H0For SaleMLS ID #X13536172, RE/MAX HALLMARK FIRST GROUP REALTY LTD.. TRREB
- C$659,9002 bd2 ba-- sqft8 Sandpiper Way, Brighton, ON K0K 1H0For SaleMLS ID #X13640546, Royal Lepage Proalliance Realty. TRREB
- C$739,9003 bd2 ba-- sqft22 Iroquois Ave, Brighton, ON K0K 1H0For SaleMLS ID #X13600182, Royal Lepage Proalliance Realty. TRREB
- C$634,9002 bd3 ba-- sqft48 Ward Dr, Brighton, ON K0K 1H0For SaleMLS ID #X13550726, Royal Lepage Proalliance Realty. TRREB
- C$799,9004 bd3 ba-- sqft113 Pinnacle St, Brighton, ON K0K 1H0For SaleMLS ID #X13640762, Re/Max Hallmark First Group Realty Ltd.. TRREB
- C$669,9004 bd2 ba-- sqft93 Cedar St, Brighton, ON K0K 1H0For SaleMLS ID #X13457584, Royal Heritage Realty Ltd.. TRREB
- C$709,9003 bd3 ba-- sqft46 Sandpiper Way, Brighton, ON K0K 1H0For SaleMLS ID #X13598630, Royal Lepage Proalliance Realty. TRREB
- C$649,9003 bd3 ba-- sqft13 Nesbitt Dr, Brighton, ON K0K 1H0For SaleMLS ID #X13580204, Century 21 Lanthorn Real Estate Ltd.. TRREB
- C$739,9003 bd2 ba-- sqft65 Prince Edward St, Brighton, ON K0K 1H0For SaleMLS ID #X13241158, Royal Lepage Proalliance Realty. TRREB
- C$709,9002 bd2 ba-- sqft49 Ward Dr, Brighton, ON K0K 1H0For SaleMLS ID #X13649942, RE/MAX HALLMARK FIRST GROUP REALTY LTD.. TRREB
- C$729,9003 bd2 ba-- sqft4 Birch Ct, Brighton, ON K0K 1H0For SaleMLS ID #X13569460, Royal Lepage Proalliance Realty. TRREB
