*TO BE BUILT* Welcome to Lot 29 Cortland Way in the sought-after Applewood Meadows community by Mistral Group in the charming town of Brighton. This exceptional 2-storey home offers buyers the exciting opportunity to secure a brand-new home with anticipated completion in Spring 2027. Thoughtfully designed with 1,916 sq. ft. of stylish and functional living space, this home will feature 3 bedrooms and 3 bathrooms, ideal for families, retirees, and everyone in between. The spacious primary suite is planned to include a luxurious 4-piece ensuite with double sinks and a large walk-in closet, creating the perfect private retreat. High-end finishes are planned throughout, blending modern comfort with timeless design. Situated in the peaceful north end of Brighton, Applewood Meadows is a thoughtfully planned neighbourhood of detached homes and townhomes designed to foster a strong sense of community. A nearby retirement residence offers the unique ability for families to remain close to loved ones through every stage of life. Located just 1.5 hours from the GTA, Brighton is celebrated for its welcoming atmosphere, small-town charm, and beautiful natural surroundings. Enjoy close proximity to Lake Ontario, scenic walking trails, conservation areas, and a vibrant downtown filled with local shops, restaurants, and year-round community events. Popular with young military families, retirees, and outdoor enthusiasts alike, Brighton offers an exceptional lifestyle in a picturesque setting. Secure your future home today and be part of Brighton's most exciting growing communities, with completion expected Spring 2027.
New construction
C$716,000
0 Cortland Way Lot 29, Brighton, ON K0K 1H0
3beds
3baths
Single Family Residence
Built in ----
6,174 Square Feet Lot
$-- Zestimate®
C$--/sqft
C$-- HOA
What's special
Spacious primary suiteLarge walk-in closetHigh-end finishes
- 64 days |
- 1 |
- 0 |
Zillow last checked:
Listing updated:
Listed by:
Royal Lepage Proalliance Realty
Source: TRREB,MLS®#: X13215274 Originating MLS®#: Central Lakes Association of REALTORS
Originating MLS®#: Central Lakes Association of REALTORSFacts & features
Interior
Bedrooms & bathrooms
- Bedrooms: 3
- Bathrooms: 3
Primary bedroom
- Level: Second
- Dimensions: 4.34 x 3.78
Bedroom
- Level: Second
- Dimensions: 3.58 x 3.17
Bedroom
- Level: Second
- Dimensions: 3.38 x 2.87
Dining room
- Level: Main
- Dimensions: 4.11 x 3.3
Kitchen
- Level: Main
- Dimensions: 4.11 x 3.35
Living room
- Level: Main
- Dimensions: 4.42 x 3.88
Heating
- Forced Air, Gas
Cooling
- Central Air
Features
- ERV/HRV
- Basement: Full,Unfinished
- Has fireplace: No
Interior area
- Living area range: 1500-2000 null
Property
Parking
- Total spaces: 4
- Parking features: Private Double
- Has garage: Yes
Features
- Stories: 2
- Patio & porch: Deck, Porch
- Pool features: None
Lot
- Size: 6,174 Square Feet
- Features: Beach, Campground, Golf, Library, Park, Rec./Commun.Centre, Irregular Lot
Construction
Type & style
- Home type: SingleFamily
- Property subtype: Single Family Residence
Materials
- Brick, Vinyl Siding
- Foundation: Poured Concrete
- Roof: Asphalt Shingle
Condition
- New construction: Yes
Utilities & green energy
- Sewer: Sewer
Community & HOA
Community
- Security: Carbon Monoxide Detector(s), Smoke Detector(s)
Location
- Region: Brighton
Financial & listing details
- Date on market: 5/29/2026
Royal Lepage Proalliance Realty
Royal Lepage Proalliance Realty
By pressing Contact Agent, you agree that the real estate professional identified above may call/text you about your search, which may involve use of automated means and pre-recorded/artificial voices. You don't need to consent as a condition of buying any property, goods, or services. Message/data rates may apply. You also agree to our Terms of Use. Zillow does not endorse any real estate professionals. We may share information about your recent and future site activity with your agent to help them understand what you're looking for in a home.
Price history
Price history is unavailable.
Public tax history
Tax history is unavailable.
Climate risks
Neighborhood: K0K
Nearby schools
GreatSchools rating
No schools nearby
We couldn't find any schools near this home.
- C$681,0003 bd2 ba-- sqft0 Cortland Way LOT 30, Brighton, ON K0K1H0New Construction

- C$699,9003 bd3 ba-- sqft2 Cortland Way, Brighton, ON K0K1H0For Sale

- C$699,0002 bd2 ba-- sqft6 Cortland Way, Brighton, ON K0K1H0For Sale
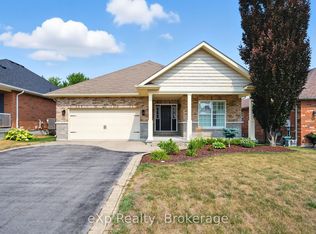
- C$596,0002 bd2 ba-- sqft115 Royal Gala Dr, Brighton, ON K0K1H0New Construction
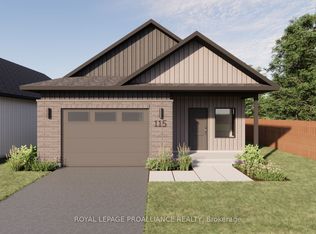
- C$663,0003 bd2 ba-- sqft117 Royal Gala Dr, Brighton, ON K0K1H0New Construction
- C$596,0002 bd2 ba-- sqft0 Royal Gala Dr LOT 2, Brighton, ON K0K1H0New Construction
- C$712,0003 bd5 ba-- sqft0 Royal Gala Dr LOT 1, Brighton, ON K0K1H0New Construction
- C$499,9002 bd3 ba-- sqft23 Empire Blvd, Brighton, ON K0K1H0For Sale
Similar homes
- C$681,0003 bd2 ba-- sqft0 Cortland Way Lot 30, Brighton, ON K0K 1H0New ConstructionMLS ID #X13215262, Royal Lepage Proalliance Realty. TRREB
- C$699,0003 bd3 ba-- sqft4 Braeburn St, Brighton, ON K0K 1H0For Sale
 MLS ID #X13610742, RE/MAX REALTRON REALTY INC.. TRREB
 - C$739,9003 bd2 ba-- sqft22 Iroquois Ave, Brighton, ON K0K 1H0For Sale
 MLS ID #X13600182, Royal Lepage Proalliance Realty. TRREB
 - C$699,9003 bd3 ba-- sqft2 Cortland Way, Brighton, ON K0K 1H0For SaleMLS ID #X13239930, Royal Heritage Realty Ltd.. TRREB
- C$750,0004 bd3 ba-- sqft41 Cortland Way, Brighton, ON K0K 1H0For SaleMLS ID #X13245268, Royal LePage Frank Real Estate. TRREB
- C$709,9003 bd3 ba-- sqft46 Sandpiper Way, Brighton, ON K0K 1H0For SaleMLS ID #X13598630, Royal Lepage Proalliance Realty. TRREB
- C$663,0003 bd2 ba-- sqft117 Royal Gala Dr, Brighton, ON K0K 1H0New ConstructionMLS ID #X12834030, Royal Lepage Proalliance Realty. TRREB
- C$564,9003 bd3 ba-- sqft56 Royal Gala Dr, Brighton, ON K0K 1H0For SaleMLS ID #X13590332, Royal Lepage Proalliance Realty. TRREB
- C$596,0002 bd2 ba-- sqft0 Royal Gala Dr Lot 2, Brighton, ON K0K 1H0New ConstructionMLS ID #X13169614, Royal Lepage Proalliance Realty. TRREB
- C$675,0002 bd2 ba-- sqft2 Braeburn St, Brighton, ON K0K 1H0For SaleMLS ID #X13536172, RE/MAX HALLMARK FIRST GROUP REALTY LTD.. TRREB
- C$749,9003 bd2 ba-- sqft28 Stephen St, Brighton, ON K0K 1H0For SaleMLS ID #X13207880, Royal Lepage Proalliance Realty. TRREB
- C$669,9003 bd1 ba-- sqft838 Trenear Rd, Cramahe, ON K0K 1H0For SaleMLS ID #X13613956, Royal Lepage Proalliance Realty. TRREB
- C$596,0002 bd2 ba-- sqft115 Royal Gala Dr, Brighton, ON K0K 1H0New ConstructionMLS ID #X12825784, Royal Lepage Proalliance Realty. TRREB
- C$825,0003 bd3 ba-- sqft8 Tackaberry Dr, Brighton, ON K0K 1H0For SaleMLS ID #X13519588, RE/MAX Quinte John Barry Realty Ltd.. TRREB
- C$599,0005 bd3 ba-- sqft27 Meade St, Brighton, ON K0K 1H0For SaleMLS ID #X12881898, Royal Heritage Realty Ltd.. TRREB
- C$875,0004 bd3 ba-- sqft14 Rosslyn Dr, Brighton, ON K0K 1H0For SaleMLS ID #X13136442, Royal Lepage Proalliance Realty. TRREB
- C$499,9002 bd3 ba-- sqft23 Empire Blvd, Brighton, ON K0K 1H0For SaleMLS ID #X13491970, Royal Lepage Proalliance Realty. TRREB
- C$634,9002 bd3 ba-- sqft48 Ward Dr, Brighton, ON K0K 1H0For SaleMLS ID #X13550726, Royal Lepage Proalliance Realty. TRREB
- C$899,0004 bd3 ba-- sqft109 Pinnacle St, Brighton, ON K0K 1H0For SaleMLS ID #X13163618, Royal Lepage Proalliance Realty. TRREB
- C$668,4133 bd3 ba-- sqft326 Dockside Ln, Brighton, ON K0K 1H0For SaleMLS ID #X13248108, REVEL REALTY INC., BROKERAGE. TRREB
