Welcome to Royal Gala Drive, located in the peaceful and picturesque town of Brighton-just 1.5 hours from the GTA. Known for its welcoming atmosphere, Brighton is home to young military families, retirees, and everyone in between, offering a strong sense of community with small-town charm. Enjoy close proximity to Lake Ontario, scenic walking trails, conservation areas, and a vibrant downtown filled with local shops and restaurants. Situated in Mistral Group's Applewood Meadows subdivision on the north end of town, this home is minutes from downtown Brighton and set within a thoughtfully planned neighbourhood of detached homes and townhomes, with a nearby retirement residence that supports staying close to loved ones at every stage of life.This is a beautifully designed 1378 sq. ft. raised bungalow offering spacious, one-level living with no stairs to manage. This 2-bedroom home features a large open-concept kitchen, dining, and living area that creates an inviting space perfect for entertaining or everyday family life. The primary bedroom includes a walk-in closet and a private 4-piece ensuite bath, while the additional bedroom provides comfortable space for family, guests, or a home office. The laundry and mudroom are conveniently located on the main level, with the garage offering direct entry into the home for added ease and functionality. Designed with comfort, space, and practicality in mind, this home is an excellent opportunity for families, downsizers, or anyone seeking stylish, low-maintenance living in one of Brighton's most welcoming communities. "Price excludes HST. HST added at closing, subject to rebates."
New construction
C$596,000
0 Royal Gala Dr Lot 2, Brighton, ON K0K 1H0
2beds
2baths
Single Family Residence
Built in ----
-- sqft lot
$-- Zestimate®
C$--/sqft
C$-- HOA
What's special
- 84 days |
- 12 |
- 0 |
Zillow last checked:
Listing updated:
Listed by:
Royal Lepage Proalliance Realty
Source: TRREB,MLS®#: X13169614 Originating MLS®#: Central Lakes Association of REALTORS
Originating MLS®#: Central Lakes Association of REALTORSFacts & features
Interior
Bedrooms & bathrooms
- Bedrooms: 2
- Bathrooms: 2
Heating
- Forced Air, Gas
Cooling
- Central Air
Features
- ERV/HRV
- Basement: Full,Unfinished
- Has fireplace: No
Interior area
- Living area range: 1100-1500 null
Property
Parking
- Total spaces: 3
- Parking features: Private Double
- Has garage: Yes
Features
- Patio & porch: Porch, Deck
- Pool features: None
Construction
Type & style
- Home type: SingleFamily
- Architectural style: Bungalow-Raised
- Property subtype: Single Family Residence
Materials
- Brick, Vinyl Siding
- Foundation: Poured Concrete
- Roof: Asphalt Shingle
Condition
- New construction: Yes
Utilities & green energy
- Sewer: Sewer
Community & HOA
Community
- Security: Carbon Monoxide Detector(s), Smoke Detector(s)
Location
- Region: Brighton
Financial & listing details
- Date on market: 5/25/2026
Price history
Price history is unavailable.
Public tax history
Tax history is unavailable.
Climate risks
Neighborhood: K0K
Nearby schools
GreatSchools rating
No schools nearby
We couldn't find any schools near this home.
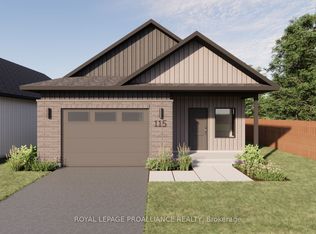
- C$596,0002 bd2 ba-- sqft115 Royal Gala Dr, Brighton, ON K0K1H0New Construction
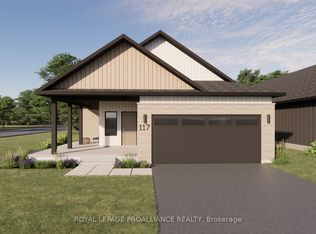
- C$663,0003 bd2 ba-- sqft117 Royal Gala Dr, Brighton, ON K0K1H0New Construction
- C$712,0003 bd5 ba-- sqft0 Royal Gala Dr LOT 1, Brighton, ON K0K1H0New Construction

- C$716,0003 bd3 ba-- sqft0 Cortland Way LOT 29, Brighton, ON K0K1H0New Construction

- C$681,0003 bd2 ba-- sqft0 Cortland Way LOT 30, Brighton, ON K0K1H0New Construction
- C$699,9003 bd3 ba-- sqft2 Cortland Way, Brighton, ON K0K1H0For Sale
- C$499,9002 bd3 ba-- sqft23 Empire Blvd, Brighton, ON K0K1H0For Sale
- C$699,0002 bd2 ba-- sqft6 Cortland Way, Brighton, ON K0K1H0For Sale
Similar homes
- C$596,0002 bd2 ba-- sqft115 Royal Gala Dr, Brighton, ON K0K 1H0New ConstructionMLS ID #X12825784, Royal Lepage Proalliance Realty. TRREB
- C$564,9004 bd2 ba-- sqft51 Richardson St, Brighton, ON K0K 1H0For Sale
 MLS ID #X13670968, Royal Lepage Proalliance Realty. TRREB
 - C$681,0003 bd2 ba-- sqft0 Cortland Way Lot 30, Brighton, ON K0K 1H0New Construction
 MLS ID #X13215262, Royal Lepage Proalliance Realty. TRREB
 - C$564,9003 bd3 ba-- sqft56 Royal Gala Dr, Brighton, ON K0K 1H0For Sale
 MLS ID #X13590332, Royal Lepage Proalliance Realty. TRREB
 - C$716,0003 bd3 ba-- sqft0 Cortland Way Lot 29, Brighton, ON K0K 1H0New ConstructionMLS ID #X13215274, Royal Lepage Proalliance Realty. TRREB
- C$579,0003 bd3 ba-- sqft42 B Chapel St, Brighton, ON K0K 1H0For SaleMLS ID #X13462066, Royal Lepage Proalliance Realty. TRREB
- C$663,0003 bd2 ba-- sqft117 Royal Gala Dr, Brighton, ON K0K 1H0New ConstructionMLS ID #X12834030, Royal Lepage Proalliance Realty. TRREB
- C$499,9002 bd3 ba-- sqft23 Empire Blvd, Brighton, ON K0K 1H0For SaleMLS ID #X13491970, Royal Lepage Proalliance Realty. TRREB
- C$675,0002 bd2 ba-- sqft2 Braeburn St, Brighton, ON K0K 1H0For SaleMLS ID #X13536172, RE/MAX HALLMARK FIRST GROUP REALTY LTD.. TRREB
- C$619,9002 bd2 ba-- sqft68 Mills Rd, Brighton, ON K0K 1H0For SaleMLS ID #X13418308, Rebel Real Estate Team Inc.. TRREB
- C$699,9003 bd3 ba-- sqft2 Cortland Way, Brighton, ON K0K 1H0For SaleMLS ID #X13239930, Royal Heritage Realty Ltd.. TRREB
- C$634,9002 bd3 ba-- sqft48 Ward Dr, Brighton, ON K0K 1H0For SaleMLS ID #X13550726, Royal Lepage Proalliance Realty. TRREB
- C$739,9003 bd2 ba-- sqft65 Prince Edward St, Brighton, ON K0K 1H0For SaleMLS ID #X13241158, Royal Lepage Proalliance Realty. TRREB
- C$669,9004 bd2 ba-- sqft93 Cedar St, Brighton, ON K0K 1H0For SaleMLS ID #X13457584, Royal Heritage Realty Ltd.. TRREB
- C$699,9005 bd4 ba-- sqft123 Main St, Brighton, ON K0K 1H0For SaleMLS ID #X13422280, Royal Lepage Proalliance Realty. TRREB
- C$544,9003 bd3 ba-- sqft33 Rabbit Rd, Brighton, ON K0K 1H0For SaleMLS ID #X13635714, Royal Lepage Proalliance Realty. TRREB
- C$739,9003 bd2 ba-- sqft22 Iroquois Ave, Brighton, ON K0K 1H0For SaleMLS ID #X13600182, Royal Lepage Proalliance Realty. TRREB
- C$709,9003 bd3 ba-- sqft46 Sandpiper Way, Brighton, ON K0K 1H0For SaleMLS ID #X13598630, Royal Lepage Proalliance Realty. TRREB
- C$699,9004 bd3 ba-- sqft1973 County Road 30 Rd, Brighton, ON K0K 1H0For SaleMLS ID #X13477506, Royal Heritage Realty Ltd.. TRREB
- C$749,9003 bd2 ba-- sqft28 Stephen St, Brighton, ON K0K 1H0For SaleMLS ID #X13207880, Royal Lepage Proalliance Realty. TRREB
