Located in the welcoming adult lifestyle community of Brighton by the Bay, this well maintained home offers over 2,300 sq. ft. of thoughtfully designed living space with an inviting, open layout filled with natural light. The main level features vaulted ceilings with skylights that brighten the elegant living room, while the adjoining sunroom with a cozy gas fireplace creates the perfect setting for quiet evenings or enjoying your favourite book. The elegant oak staircase leads to a versatile loft featuring a family room or office space, plus a spacious third bedroom with both a private ensuite and wall-to-wall closets, creating the perfect retreat for guests or extended family. The bright kitchen offers abundant cabinetry and granite countertops, and opens to the dining area, ideal for everyday living and entertaining. Designed for comfortable main-floor living, this home offers two generously sized bedrooms and two bathrooms, including a spacious primary suite complete with a walk-in closet and an ensuite featuring granite countertops, a walk-in Jacuzzi tub and a separate shower. This home also features main-floor laundry with handcrafted built-in cabinetry, a full-height partially finished basement with a theatre room, fitness area, and workshop, plus plenty of space to customize. Step outside to the private, professionally landscaped contemporary patio with a retractable awning, offering a wonderful space to relax. A Generac generator provides added peace of mind in the event of a power outage. Enjoy the lifestyle that makes Brighton by the Bay such a desirable and welcoming community with an active and friendly social atmosphere, just minutes from amenities, Lake Ontario and Presqu'ile Provincial Park, and a short drive to area golf courses and the wineries of Prince Edward County. Numerous updates and upgrades enhance the home's comfort and functionality, making this an exceptional opportunity to enjoy worry-free living for years to come!
For sale
C$709,900
46 Sandpiper Way, Brighton, ON K0K 1H0
3beds
3baths
Single Family Residence
Built in ----
6,695 Square Feet Lot
$-- Zestimate®
C$--/sqft
C$-- HOA
What's special
Vaulted ceilings with skylightsElegant oak staircase
- 16 hours |
- 10 |
- 0 |
Zillow last checked:
Listing updated:
Listed by:
Royal Lepage Proalliance Realty
Source: TRREB,MLS®#: X13598630 Originating MLS®#: Central Lakes Association of REALTORS
Originating MLS®#: Central Lakes Association of REALTORSFacts & features
Interior
Bedrooms & bathrooms
- Bedrooms: 3
- Bathrooms: 3
Primary bedroom
- Level: Main
- Dimensions: 3.89 x 5.09
Bedroom 2
- Level: Main
- Dimensions: 3.52 x 4.05
Bedroom 3
- Level: Upper
- Dimensions: 4.12 x 3.65
Bathroom
- Level: Main
- Dimensions: 3.88 x 2.47
Bathroom
- Level: Main
- Dimensions: 2.4 x 1.75
Bathroom
- Level: Upper
- Dimensions: 2.58 x 1.65
Den
- Level: Upper
- Dimensions: 3.96 x 3.22
Dining room
- Level: Main
- Dimensions: 4.32 x 4.01
Family room
- Level: Main
- Dimensions: 4.56 x 3.54
Foyer
- Level: Main
- Dimensions: 2.58 x 3.21
Kitchen
- Level: Main
- Dimensions: 4.15 x 3.18
Laundry
- Level: Main
- Dimensions: 3.39 x 3.37
Living room
- Level: Main
- Dimensions: 4.76 x 4.62
Other
- Level: Lower
- Dimensions: 4.03 x 4.03
Other
- Level: Lower
- Dimensions: 4.76 x 5.47
Other
- Level: Lower
- Dimensions: 4.03 x 3.87
Recreation
- Level: Lower
- Dimensions: 4 x 4.86
Utility room
- Level: Lower
- Dimensions: 2.42 x 4.08
Workshop
- Level: Lower
- Dimensions: 3.77 x 7.1
Heating
- Forced Air, Gas
Cooling
- Central Air
Appliances
- Included: Water Heater Owned, Water Purifier, Water Softener
Features
- Primary Bedroom - Main Floor, Storage, Suspended Ceilings
- Basement: Full,Partially Finished
- Has fireplace: Yes
- Fireplace features: Natural Gas
Interior area
- Living area range: 2000-2500 null
Video & virtual tour
Property
Parking
- Total spaces: 6
- Parking features: Private Double, Garage Door Opener
- Has garage: Yes
Features
- Patio & porch: Patio, Porch
- Exterior features: Awning(s), Landscaped, Lawn Sprinkler System, Privacy
- Pool features: None
Lot
- Size: 6,695 Square Feet
- Features: Beach, Golf, Library, Park, Place Of Worship, Rec./Commun.Centre, Rectangular Lot
- Topography: Flat,Level
Details
- Parcel number: 511580166
- Other equipment: Air Exchanger, Generator - Partial, Sump Pump
Construction
Type & style
- Home type: SingleFamily
- Architectural style: Bungaloft
- Property subtype: Single Family Residence
Materials
- Vinyl Siding
- Foundation: Poured Concrete
- Roof: Asphalt Shingle
Utilities & green energy
- Sewer: Sewer
Community & HOA
Community
- Security: Carbon Monoxide Detector(s), Smoke Detector(s)
- Senior community: Yes
Location
- Region: Brighton
Financial & listing details
- Tax assessed value: C$393,000
- Annual tax amount: C$6,342
- Date on market: 7/23/2026
Royal Lepage Proalliance Realty
Royal Lepage Proalliance Realty
By pressing Contact Agent, you agree that the real estate professional identified above may call/text you about your search, which may involve use of automated means and pre-recorded/artificial voices. You don't need to consent as a condition of buying any property, goods, or services. Message/data rates may apply. You also agree to our Terms of Use. Zillow does not endorse any real estate professionals. We may share information about your recent and future site activity with your agent to help them understand what you're looking for in a home.
Price history
Price history is unavailable.
Public tax history
Tax history is unavailable.
Climate risks
Neighborhood: K0K
Nearby schools
GreatSchools rating
No schools nearby
We couldn't find any schools near this home.
- C$---- bd-- ba-- sqft17 Ward Dr, Brighton, ON K0K1H0Off Market
- C$549,0002 bd2 ba-- sqft26 Lockwood Dr, Brighton, ON K0K1H0For Sale
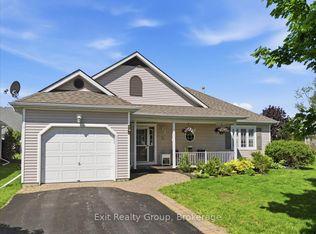
- C$714,9004 bd3 ba-- sqft35 Ward Dr, Brighton, ON K0K1H0For Sale

- C$775,0003 bd3 ba-- sqft25 Shewman Rd, Brighton, ON K0K1H0For Sale
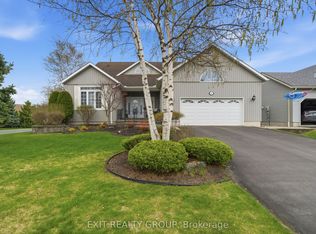
- C$634,9002 bd3 ba-- sqft48 Ward Dr, Brighton, ON K0K1H0For Sale
- C$650,0003 bd3 ba-- sqft267 Raglan St, Brighton, ON K0K1H0For Sale
- C$859,9004 bd3 ba-- sqft55 Shewman Rd, Brighton, ON K0K1H0For Sale
- C$599,9004 bd4 ba-- sqft1 Cooper Ct, Brighton, ON K0K1H0For Sale
Similar homes
- C$739,9003 bd2 ba-- sqft22 Iroquois Ave, Brighton, ON K0K 1H0For Sale
 MLS ID #X13600182, Royal Lepage Proalliance Realty. TRREB
 - C$775,0003 bd1 ba-- sqft17 Price St W, Brighton, ON K0K 1H0For Sale
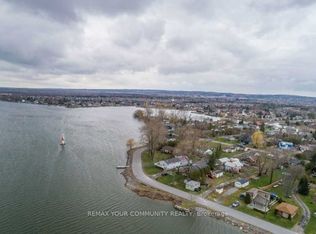 MLS ID #X13600404, REMAX YOUR COMMUNITY REALTY. TRREB
 - C$714,9004 bd3 ba-- sqft35 Ward Dr, Brighton, ON K0K 1H0For SaleMLS ID #X13553616, Royal Lepage Proalliance Realty. TRREB
- C$809,9003 bd3 ba-- sqft31 Huron Dr, Brighton, ON K0K 1H0For Sale
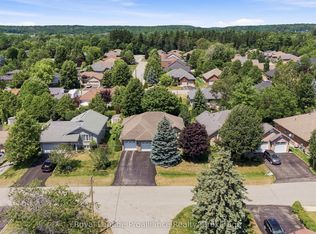 MLS ID #X13586068, Royal Lepage Proalliance Realty. TRREB
 - C$649,9003 bd3 ba-- sqft13 Nesbitt Dr, Brighton, ON K0K 1H0For SaleMLS ID #X13580204, Century 21 Lanthorn Real Estate Ltd.. TRREB
- C$729,9003 bd2 ba-- sqft4 Birch Ct, Brighton, ON K0K 1H0For SaleMLS ID #X13569460, Royal Lepage Proalliance Realty. TRREB
- C$829,0005 bd3 ba-- sqft24 Iroquois Ave, Brighton, ON K0K 1H0For SaleMLS ID #X13587024, Royal Heritage Realty Ltd.. TRREB
- C$650,0003 bd3 ba-- sqft267 Raglan St, Brighton, ON K0K 1H0For SaleMLS ID #X13578858, Exit Realty Group. TRREB
- C$750,0004 bd3 ba-- sqft15288 County Road 2 Rd, Brighton, ON K0K 1H0For SaleMLS ID #X13558804, HOMELIFE/FUTURE REALTY INC.. TRREB
- C$735,0005 bd3 ba-- sqft31 Fox Den Dr, Brighton, ON K0K 1H0For SaleMLS ID #X13175792, REAL BROKER ONTARIO LTD.. TRREB
- C$699,5003 bd2 ba-- sqft4 Algonquin Ave, Brighton, ON K0K 1H0For SaleMLS ID #X13479624, RE/MAX Quinte John Barry Realty Ltd.. TRREB
- C$564,9003 bd3 ba-- sqft56 Royal Gala Dr, Brighton, ON K0K 1H0For SaleMLS ID #X13590332, Royal Lepage Proalliance Realty. TRREB
- C$634,9002 bd3 ba-- sqft48 Ward Dr, Brighton, ON K0K 1H0For SaleMLS ID #X13550726, Royal Lepage Proalliance Realty. TRREB
- C$667,5002 bd2 ba-- sqft8 Sandpiper Way, Brighton, ON K0K 1H0For SaleMLS ID #X13104364, Royal Lepage Proalliance Realty. TRREB
- C$795,0004 bd2 ba-- sqft120 Harbour St, Brighton, ON K0K 1H0For SaleMLS ID #X13556314, REAL ESTATE HOMEWARD. TRREB
- C$649,9003 bd3 ba-- sqft11 Addison St, Brighton, ON K0K 1H0For SaleMLS ID #X13568774, Royal Lepage Proalliance Realty. TRREB
- C$585,0004 bd2 ba-- sqft158 Ontario St, Brighton, ON K0K 1H0For SaleMLS ID #X13560124, Royal Lepage Proalliance Realty. TRREB
- C$639,9002 bd3 ba-- sqft175A Ontario St, Brighton, ON K0K 1H0New ConstructionMLS ID #X13576856, Re/Max Quinte Ltd.. TRREB
- C$669,9004 bd2 ba-- sqft93 Cedar St, Brighton, ON K0K 1H0For SaleMLS ID #X13457584, Royal Heritage Realty Ltd.. TRREB
- C$669,9003 bd3 ba-- sqft101 Main St, Brighton, ON K0K 1H0For SaleMLS ID #X13559098, REAL ESTATE HOMEWARD. TRREB
