Welcome to this beautifully appointed bungalow set on a premium cul-de-sac lot in the desirable Brighton by the Bay community, steps from the shores of Presqu'ile Bay. Featuring an open-concept main floor with rich hardwood throughout, A stunning centerpiece kitchen overlooking a warm and inviting living room with gas fireplace, separate dining room, 3 bedrooms, ensuite, main floor laundry, and a double garage - all wrapped in spectacular professional landscaping with a rear deck and stone patio. The newly finished lower level adds a rec room, 4th bedroom, and full bath, ideal for in-law suite potential. This welcoming 50+ community comes with a reasonable membership fee granting access to the Sandpiper Centre, a vibrant recreational hub offering fitness activities, hobby clubs, social gatherings, and events designed to keep residents active, connected, and engaged year-round.
For sale
C$849,900
55 Shewman Rd, Brighton, ON K0K 1H0
4beds
3baths
Single Family Residence
Built in ----
-- sqft lot
$-- Zestimate®
C$--/sqft
C$-- HOA
What's special
- 14 days
- 9
- 0
Zillow last checked:
Listing updated:
Listed by:
RE/MAX FINEST REALTY INC., BROKERAGE
Source: TRREB,MLS®#: X13744468 Originating MLS®#: Kingston & Area Real Estate Association
Originating MLS®#: Kingston & Area Real Estate AssociationFacts & features
Interior
Bedrooms & bathrooms
- Bedrooms: 4
- Bathrooms: 3
Primary bedroom
- Level: Main
- Dimensions: 3.68 x 5.03
Bedroom 2
- Level: Main
- Dimensions: 3.18 x 4.29
Bedroom 3
- Level: Main
- Dimensions: 2.9 x 3.68
Bedroom 4
- Level: Lower
- Dimensions: 4.27 x 4.04
Bathroom
- Level: Lower
- Dimensions: 2.31 x 2.67
Bathroom
- Level: Main
- Dimensions: 2.79 x 1.63
Bathroom
- Level: Main
- Dimensions: 1.73 x 3.78
Dining room
- Level: Main
- Dimensions: 2.11 x 3.73
Kitchen
- Level: Main
- Dimensions: 4.37 x 4.14
Laundry
- Level: Main
- Dimensions: 2.31 x 1.55
Living room
- Level: Main
- Dimensions: 5.36 x 7.65
Office
- Level: Lower
- Dimensions: 3.4 x 2.67
Recreation
- Level: Lower
- Dimensions: 6.2 x 8.51
Heating
- Forced Air, Gas
Cooling
- Central Air
Appliances
- Included: Instant Hot Water
Features
- In-Law Capability, Primary Bedroom - Main Floor
- Basement: Full,Finished
- Has fireplace: Yes
- Fireplace features: Natural Gas
Interior area
- Living area range: 1500-2000 null
Video & virtual tour
Property
Parking
- Total spaces: 6
- Parking features: Private Double
- Has garage: Yes
Features
- Pool features: None
Lot
- Features: Cul de Sac/Dead End, Rec./Commun.Centre, Irregular Lot
Details
- Parcel number: 511580651
- Other equipment: Generator - Partial
Construction
Type & style
- Home type: SingleFamily
- Architectural style: Bungalow
- Property subtype: Single Family Residence
Materials
- Brick, Vinyl Siding
- Foundation: Poured Concrete
- Roof: Asphalt Shingle
Utilities & green energy
- Sewer: Sewer
Community & HOA
Location
- Region: Brighton
Financial & listing details
- Annual tax amount: C$4,220
- Date on market: 9/4/2026
Price history
Price history is unavailable.
Public tax history
Tax history is unavailable.
Climate risks
Neighborhood: K0K
Nearby schools
GreatSchools rating
No schools nearby
We couldn't find any schools near this home.

Similar homes
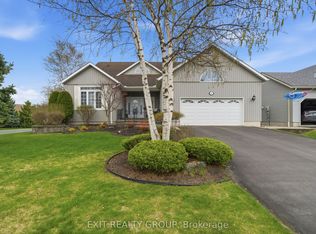
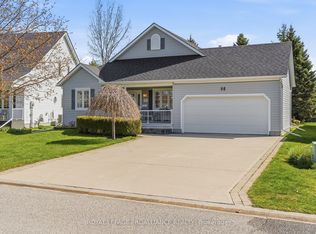
- C$799,0004 bd3 ba-- sqft11 Fox Den Dr, Brighton, ON K0K 1H0For Sale
 MLS ID #X13217898, Royal LePage Frank Real Estate. TRREB
 - C$1,015,0004 bd3 ba-- sqft32 Cardinal Ct, Brighton, ON K0K 1H0For Sale
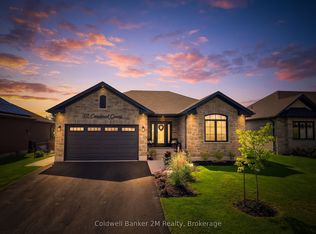 MLS ID #X13773982, Coldwell Banker 2M Realty. TRREB
 - C$748,9003 bd3 ba-- sqft289 Raglan St, Brighton, ON K0K 1H0For Sale
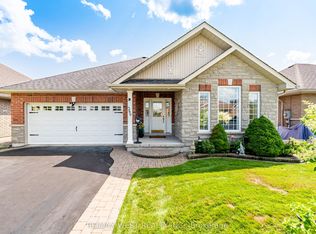 MLS ID #X13670876, RE/MAX WEST REALTY INC.. TRREB
 - C$945,0003 bd3 ba-- sqft5 Hickory Ct, Brighton, ON K0K 1H0For Sale
 MLS ID #X13625948, Re/Max Quinte Ltd.. TRREB
