Welcome To 68 Mills Road, Nestled In The Highly Sought-After Adult Lifestyle Community Of Brighton By The Bay. This Beautifully Maintained, Move-In Ready Bungalow Offers The Perfect Blend Of Comfort, Convenience, And Low-Maintenance Living. Featuring 2 Bedrooms, 2 Bathrooms, And A Double-Car Garage, This Home Is Ideal For Downsizers Seeking Spacious One-Level Living. The Thoughtfully Designed Main Floor Boasts An Expansive Layout With A Bright, Well-Appointed Kitchen Overlooking The Dining Area, Complete With A Walk-Out To The Deck-Perfect For Morning Coffee Or Outdoor Entertaining Featuring An Awning For Both The Back Deck & Front Porch As Well As Irrigation System. A Generous Living Room And Separate Family Room Provide Multiple Spaces To Relax, Unwind, And Host Family And Friends. The Primary Suite Serves As A Private Retreat, Featuring A Walk-In Closet And A 4-Piece Ensuite Bath. A Second Bedroom And Full Bathroom Offer Comfort And Flexibility For Guests Or A Home Office. Freshly Painted Throughout And Complemented By Mostly Newer Appliances, This Home Is Truly Turnkey. Located Just Minutes From Shopping, Dining, Recreation, And All The Amenities Brighton Has To Offer, This Is An Exceptional Opportunity To Enjoy A Vibrant Community And Carefree Lifestyle. Your Next Chapter Begins Here.
For sale
C$599,900
68 Mills Rd, Brighton, ON K0K 1H0
2beds
2baths
Single Family Residence
Built in ----
5,812 Square Feet Lot
$-- Zestimate®
C$--/sqft
C$-- HOA
What's special
- 31 days
- 8
- 0
Zillow last checked:
Listing updated:
Listed by:
Keller Williams Energy Real Estate
Source: TRREB,MLS®#: X13687272 Originating MLS®#: Central Lakes Association of REALTORS
Originating MLS®#: Central Lakes Association of REALTORSFacts & features
Interior
Bedrooms & bathrooms
- Bedrooms: 2
- Bathrooms: 2
Heating
- Forced Air, Gas
Cooling
- Central Air
Appliances
- Included: Water Softener
Features
- Central Vacuum
- Basement: Unfinished
- Has fireplace: Yes
Interior area
- Living area range: 1500-2000 null
Property
Parking
- Total spaces: 6
- Parking features: Garage
- Has garage: Yes
Features
- Pool features: None
Lot
- Size: 5,812 Square Feet
Details
- Parcel number: 511580108
Construction
Type & style
- Home type: SingleFamily
- Architectural style: Bungalow
- Property subtype: Single Family Residence
Materials
- Vinyl Siding
- Foundation: Concrete
- Roof: Asphalt Shingle
Utilities & green energy
- Sewer: Sewer
Community & HOA
Location
- Region: Brighton
Financial & listing details
- Annual tax amount: C$4,921
- Date on market: 8/18/2026
Price history
Price history is unavailable.
Public tax history
Tax history is unavailable.
Climate risks
Neighborhood: K0K
Nearby schools
GreatSchools rating
No schools nearby
We couldn't find any schools near this home.

Similar homes
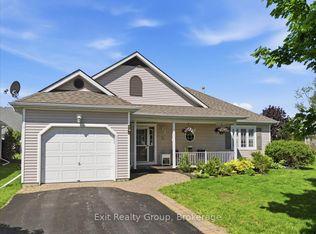
- C$599,0005 bd2 ba-- sqft93 Division St S, Brighton, ON K0K 1H0For Sale
 MLS ID #X13692496, Royal Heritage Realty Ltd.. TRREB
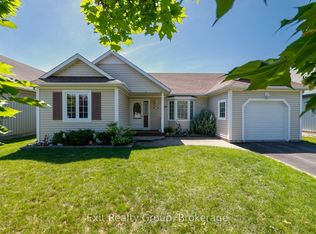
 - C$549,9003 bd3 ba-- sqft56 Royal Gala Dr, Brighton, ON K0K 1H0For Sale
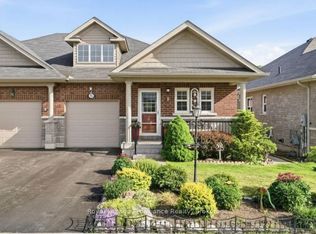 MLS ID #X13787948, Royal Lepage Proalliance Realty. TRREB
 - C$679,0002 bd2 ba-- sqft49 Ward Dr, Brighton, ON K0K 1H0For Sale
 MLS ID #X13649942, RE/MAX HALLMARK FIRST GROUP REALTY LTD.. TRREB
 - C$595,0004 bd2 ba-- sqft180 Ontario St, Brighton, ON K0K 1H0For Sale
 MLS ID #X13649734, Royal Lepage Proalliance Realty. TRREB
