Welcome to easy main-floor living in the sought-after Brighton by the Bay community. This impressive 1,613 sq ft, 2 bedroom, 2bathroom bungalow offers a spacious open-concept floor plan designed for comfort and convenient entertaining of family or friends. The heart of the home connects a spacious kitchen with a large cupboard count and ample counter space, dining roomand inviting living room where a cozy natural gas fireplace creates a warm ambiance. Step through the dining room walk-out to enjoy your peaceful backyard patio with beautiful gardens. The primary bedroom boasts a generous walk-in closet and a private3-piece ensuite with a walk-in shower, while guests will appreciate the full 4-piece main bath. Additional highlights include an attached 2-car garage with inside entry, central vacuum and inground sprinkler system. Brighton by the Bay gives you access toan active 50+ lifestyle centred around the vibrant Sandpiper Centre, complete with social events, fitness, billiards and shuffleboard. Beyond your doorstep, the welcoming town of Brighton is a haven for mature adults and families, offering a relaxed pace of life paired with a vibrant downtown filled with boutique shops, cozy cafes and essential services. Nestled near Presqu'ile Provincial Park, you are minutes from boardwalks, sandy beaches, bird watching, hiking trails, golf courses and marina docking on Presqu'ile Bay. Prince Edward County's premier wineries and farm-to-table dining are just a short drive away. Ideally situated along the 401 corridor, commuting or visiting a friend is effortless: approximately 25 minutes to Belleville, 50 minutes to Oshawa,65 minutes to Kingston and 90 minutes to Toronto. An ultimate blend of lakeside charm, community and convenience awaits. All homeowners must become members of the Brighton by the Bay Homeowners Association and must follow and respect the community's bylaws, covenants, rules and regulations. The annual dues for 2026 are $492.
For sale
C$629,000
122 Mills Rd, Brighton, ON K0K 1H0
2beds
2baths
Single Family Residence
Built in ----
6,681 Square Feet Lot
$-- Zestimate®
C$--/sqft
C$-- HOA
What's special
Easy main-floor livingSpacious open-concept floor planDining roomCozy natural gas fireplaceCentral vacuumInground sprinkler system
- 16 hours
- 2
- 0
Zillow last checked:
Listing updated:
Listed by:
Royal Service Real Estate Inc.
Source: TRREB,MLS®#: X13853224 Originating MLS®#: Central Lakes Association of REALTORS
Originating MLS®#: Central Lakes Association of REALTORSFacts & features
Interior
Bedrooms & bathrooms
- Bedrooms: 2
- Bathrooms: 2
Primary bedroom
- Level: Main
- Dimensions: 5.1 x 4.98
Bedroom 2
- Level: Main
- Dimensions: 3.66 x 3.51
Bathroom
- Level: Main
- Dimensions: 2.55 x 2.39
Bathroom
- Level: Main
- Dimensions: 2.6 x 2.59
Dining room
- Level: Main
- Dimensions: 5.59 x 3.05
Foyer
- Level: Main
- Dimensions: 3.23 x 2.58
Kitchen
- Level: Main
- Dimensions: 5.48 x 4.32
Laundry
- Level: Main
- Dimensions: 1.84 x 1.66
Living room
- Level: Main
- Dimensions: 5.58 x 4.89
Other
- Level: Basement
- Dimensions: 7.2 x 3.77
Other
- Level: Basement
- Dimensions: 3.45 x 1.8
Other
- Level: Basement
- Dimensions: 13.64 x 7.81
Heating
- Forced Air, Gas
Cooling
- Central Air
Appliances
- Included: Water Heater, Water Softener, Water Treatment
Features
- Central Vacuum, ERV/HRV, Primary Bedroom - Main Floor, Storage
- Basement: Full,Partially Finished
- Has fireplace: Yes
- Fireplace features: Living Room
Interior area
- Living area range: 1500-2000 null
Video & virtual tour
Property
Parking
- Total spaces: 6
- Parking features: Private Double, Garage Door Opener
- Has garage: Yes
Features
- Patio & porch: Patio, Deck, Porch
- Exterior features: Landscaped, Lawn Sprinkler System, Lighting
- Pool features: None
Lot
- Size: 6,681 Square Feet
- Features: Beach, Golf, Lake Access, Marina, Public Transit, Rec./Commun.Centre, Rectangular Lot
- Topography: Flat
Details
- Parcel number: 511580251
- Other equipment: Sump Pump
Construction
Type & style
- Home type: SingleFamily
- Architectural style: Bungalow
- Property subtype: Single Family Residence
Materials
- Vinyl Siding
- Foundation: Poured Concrete
- Roof: Asphalt Shingle
Utilities & green energy
- Sewer: Sewer
Community & HOA
Community
- Security: Smoke Detector(s)
Location
- Region: Brighton
Financial & listing details
- Annual tax amount: C$4,793
- Date on market: 10/2/2026
Price history
Price history is unavailable.
Public tax history
Tax history is unavailable.
Climate risks
Neighborhood: K0K
Nearby schools
GreatSchools rating
No schools nearby
We couldn't find any schools near this home.

Similar homes
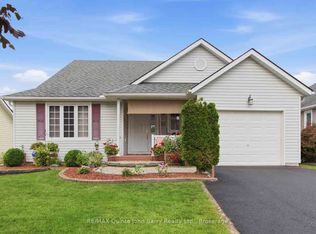
- C$649,9002 bd2 ba-- sqft8 Sandpiper Way, Brighton, ON K0K 1H0For Sale
 MLS ID #X13842886, Royal Lepage Proalliance Realty. TRREB
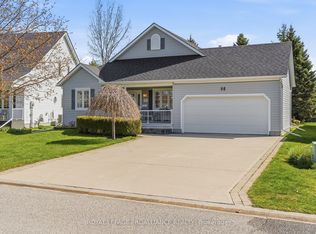
 - C$584,9002 bd2 ba-- sqft68 Mills Rd, Brighton, ON K0K 1H0For Sale
 MLS ID #X13843570, Keller Williams Energy Real Estate. TRREB
 - C$609,9002 bd3 ba-- sqft61 Mills Rd, Brighton, ON K0K 1H0For Sale
 MLS ID #X13793826, Royal Heritage Realty Ltd.. TRREB
 - C$629,9005 bd2 ba-- sqft6 Mohawk Ave, Brighton, ON K0K 1H0For Sale
 MLS ID #X13635012, Royal Lepage Proalliance Realty. TRREB
