Beautifully appointed 3-bedroom, 3-bathroom bungalow with an attached two-car garage, nestled in the highly desirable adult lifestyle community of Brighton on the Bay, conveniently located in the heart of town. Stepping in from the inviting covered porch-the perfect spot to enjoy your morning coffee-the main level welcomes you with an airy, open-concept living room featuring soaring vaulted ceilings and a beautiful fireplace that creates a warm, relaxing atmosphere. The layout flows easily into a well-appointed kitchen complete with ample cabinetry and a versatile peninsula, providing an ideal space for meal prep, casual seating, or gathering with friends. On the main level, you will find two comfortable bedrooms highlighted by a spacious primary suite that serves as a peaceful daily retreat with its generous walk-in closet and dedicated 3-piece ensuite. A 4-piece bathroom beautifully services the secondary bedroom and the main living areas. Downstairs, the partially finished basement adds fantastic, flexible bonus space to the home. It already hosts a private third bedroom with convenient cheater access to a lovely lower-level 3-piece bath, making it absolutely perfect for overnight guests. Step out back to discover a beautifully landscaped outdoor oasis designed for year-round enjoyment. The fantastic covered deck comes equipped with a gas BBQ hookup for effortless outdoor entertaining rain or shine, all overlooking a nicely sized, lush yard with plenty of room for pets to run and play.
For sale
C$650,000
267 Raglan St, Brighton, ON K0K 1H0
3beds
3baths
Single Family Residence
Built in ----
0 Square Feet Lot
$-- Zestimate®
C$--/sqft
C$-- HOA
What's special
Attached two-car garageInviting covered porchSoaring vaulted ceilingsBeautiful fireplaceWell-appointed kitchenAmple cabinetryVersatile peninsula
- 48 days
- 5
- 0
Zillow last checked:
Listing updated:
Listed by:
Exit Realty Group
Source: TRREB,MLS®#: X13578858 Originating MLS®#: Central Lakes Association of REALTORS
Originating MLS®#: Central Lakes Association of REALTORSFacts & features
Interior
Bedrooms & bathrooms
- Bedrooms: 3
- Bathrooms: 3
Bedroom
- Level: Ground
- Dimensions: 3.48 x 3.23
Dining room
- Level: Ground
- Dimensions: 3.55 x 3.48
Foyer
- Level: Ground
- Dimensions: 4.79 x 4.52
Kitchen
- Level: Ground
- Dimensions: 3.48 x 3.38
Living room
- Level: Ground
- Dimensions: 5.79 x 3.76
Other
- Level: Ground
- Dimensions: 2.38 x 1.27
Utility room
- Level: Basement
- Dimensions: 3.76 x 2.59
Heating
- Forced Air, Gas
Cooling
- Central Air
Features
- Primary Bedroom - Main Floor
- Basement: Full,Partially Finished
- Has fireplace: Yes
- Fireplace features: Natural Gas
Interior area
- Living area range: 1100-1500 null
Property
Parking
- Total spaces: 4
- Parking features: Private Double
- Has garage: Yes
Features
- Patio & porch: Deck
- Exterior features: Landscaped, Year Round Living
- Pool features: None
Lot
- Size: 0 Square Feet
- Features: Golf, Place Of Worship, Rec./Commun.Centre, Irregular Lot
Details
- Parcel number: 511580310
Construction
Type & style
- Home type: SingleFamily
- Architectural style: Bungalow
- Property subtype: Single Family Residence
Materials
- Vinyl Siding
- Foundation: Poured Concrete
- Roof: Asphalt Shingle
Utilities & green energy
- Sewer: Sewer
Community & HOA
Community
- Security: Carbon Monoxide Detector(s), Smoke Detector(s)
Location
- Region: Brighton
Financial & listing details
- Tax assessed value: C$285,000
- Annual tax amount: C$4,411
- Date on market: 7/17/2026
Price history
Price history is unavailable.
Public tax history
Tax history is unavailable.
Climate risks
Neighborhood: K0K
Nearby schools
GreatSchools rating
No schools nearby
We couldn't find any schools near this home.
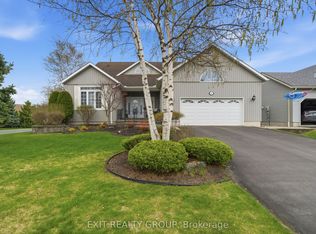


Similar homes
- C$649,0003 bd3 ba-- sqft101 Main St, Brighton, ON K0K 1H0For Sale
 MLS ID #X13738472, Exp Realty. TRREB
 - C$699,9004 bd2 ba-- sqft10 Fox Den Dr, Brighton, ON K0K 1H0For Sale
 MLS ID #X13728868, Royal Heritage Realty Ltd.. TRREB
 - C$649,9003 bd3 ba-- sqft13 Nesbitt Dr, Brighton, ON K0K 1H0For Sale
 MLS ID #X13580204, Century 21 Lanthorn Real Estate Ltd.. TRREB
 - C$629,0005 bd2 ba-- sqft162 Baldwin St, Brighton, ON K0K 1H0For Sale
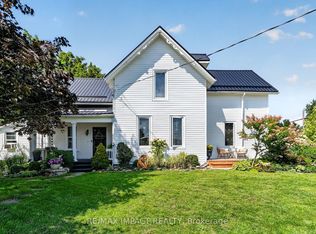 MLS ID #X13736508, RE/MAX IMPACT REALTY. TRREB
