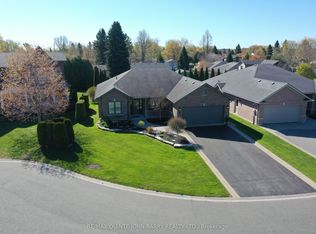
Welcome to this beautifully crafted all-brick Mirtren-built bungalow, offering quality construction, thoughtful design, and an unbeatable location in one of Brighton's most desirable neighbourhoods. With five spacious bedrooms and three bathrooms, this home is ideal for growing families, multi-generational living, or anyone looking for flexible space to live, work, and entertain. Step inside to discover soaring vaulted ceilings and a bright, inviting layout featuring both a living room and a comfortable family room on the main floor. At the heart of the home is a stunning kitchen with a large centre island, offering the perfect gathering place while providing ample workspace and storage. The main-floor primary suite offers a peaceful retreat with an ensuite and walk in closet, while two additional bedrooms, a full bathroom, and main-floor laundry complete this functional level. Inside access to the attached double-car garage adds everyday convenience. The fully finished lower level expands your living space with two additional bedrooms, a 3-piece bathroom, and a huge recreation room warmed by a cozy gas stove. With loads of storage throughout, there's plenty of room to keep everything organized. Step outside to enjoy the privacy of your backyard, while the nearby neighbourhood park provides a wonderful space for children and pets to play and explore. Families will appreciate being on the school bus route, and nature lovers will enjoy the close proximity to Presqu'ile Provincial Park with its beautiful beaches, walking trails, and renowned birdwatching. Located in the charming town of Brighton, this exceptional home offers the warmth of small-town living with easy access to Highway 401, making commuting simple while everyday amenities remain close at hand. This is a rare opportunity to own a quality-built bungalow in a sought-after community where comfort, space, and lifestyle come together.
For sale
C$814,000
24 Iroquois Ave, Brighton, ON K0K 1H0
5beds
3baths
Single Family Residence
Built in ----
0.26 Acres Lot
$-- Zestimate®
C$--/sqft
C$-- HOA
What's special
- 11 days |
- 17 |
- 1 |
Zillow last checked:
Listing updated:
Listed by:
Royal Heritage Realty Ltd.
Source: TRREB,MLS®#: X13656896 Originating MLS®#: Central Lakes Association of REALTORS
Originating MLS®#: Central Lakes Association of REALTORSFacts & features
Interior
Bedrooms & bathrooms
- Bedrooms: 5
- Bathrooms: 3
Primary bedroom
- Level: Main
- Dimensions: 4.8 x 4.19
Bedroom 2
- Level: Main
- Dimensions: 3.23 x 3.36
Bedroom 3
- Level: Main
- Dimensions: 3.26 x 3.36
Bedroom 4
- Level: Lower
- Dimensions: 4.67 x 3.85
Bedroom 5
- Level: Lower
- Dimensions: 4.67 x 4.69
Bathroom
- Level: Lower
- Dimensions: 2.99 x 2.6
Bathroom
- Level: Main
- Dimensions: 1.52 x 2.33
Bathroom
- Level: Main
- Dimensions: 1.52 x 3.36
Family room
- Level: Main
- Dimensions: 6.36 x 3.74
Foyer
- Level: Main
- Dimensions: 2.1 x 3.17
Kitchen
- Level: Main
- Dimensions: 5.34 x 3.09
Living room
- Level: Main
- Dimensions: 6.48 x 5.6
Recreation
- Level: Lower
- Dimensions: 9.54 x 8.9
Utility room
- Level: Lower
- Dimensions: 5.46 x 5.07
Heating
- Forced Air, Gas
Cooling
- Central Air
Appliances
- Included: Water Softener
Features
- Central Vacuum, Primary Bedroom - Main Floor
- Basement: Finished
- Has fireplace: Yes
- Fireplace features: Recreation Room, Natural Gas
Interior area
- Living area range: 1500-2000 null
Video & virtual tour
Property
Parking
- Total spaces: 6
- Parking features: Private, Garage Door Opener
- Has garage: Yes
Features
- Pool features: None
Lot
- Size: 0.26 Acres
- Features: Beach, Campground, Library, Place Of Worship, School
Details
- Parcel number: 511590214
- Other equipment: Sump Pump
Construction
Type & style
- Home type: SingleFamily
- Architectural style: Bungalow
- Property subtype: Single Family Residence
Materials
- Brick
- Foundation: Concrete
- Roof: Shingle
Utilities & green energy
- Sewer: Sewer
Community & HOA
Location
- Region: Brighton
Financial & listing details
- Annual tax amount: C$4,890
- Date on market: 8/10/2026
Price history
Price history is unavailable.
Public tax history
Tax history is unavailable.
Climate risks
Neighborhood: K0K
Nearby schools
GreatSchools rating
No schools nearby
We couldn't find any schools near this home.
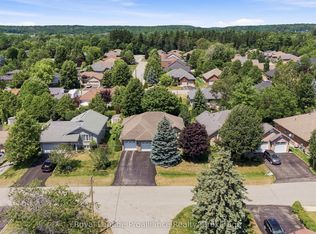
- C$797,9003 bd3 ba-- sqft31 Huron Dr, Brighton, ON K0K1H0For Sale
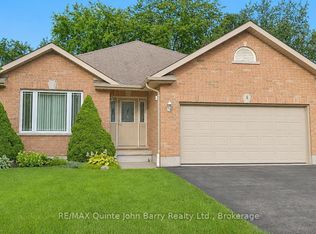
- C$699,5003 bd2 ba-- sqft4 Algonquin Ave, Brighton, ON K0K1H0For Sale
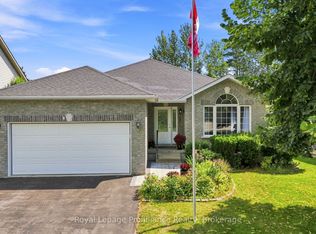
- C$715,0003 bd3 ba-- sqft9 Seneca Dr, Brighton, ON K0K1H0For Sale
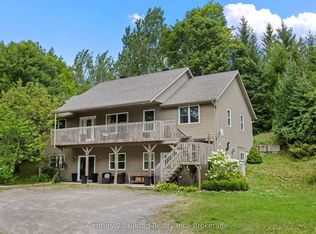
- C$779,9004 bd3 ba-- sqft14 Algonquin Ave, Brighton, ON K0K1H0For Sale

- C$649,9005 bd2 ba-- sqft6 Mohawk Ave, Brighton, ON K0K1H0For Sale
- C$499,9002 bd2 ba-- sqft110 Ontario St, Brighton, ON K0K1H0For Sale
- C$574,9004 bd2 ba-- sqft158 Ontario St, Brighton, ON K0K1H0For Sale
- C$595,0004 bd2 ba-- sqft180 Ontario St, Brighton, ON K0K1H0For Sale
Similar homes
- C$789,9005 bd3 ba-- sqft670 County Road 26, Brighton, ON K0K 1H0For Sale
 MLS ID #X13695958, Century 21 United Realty Inc.. TRREB
 - C$779,0002 bd2 ba-- sqft4 Hickory Ct, Brighton, ON K0K 1H0For Sale
 MLS ID #X13688848, RE/MAX Quinte John Barry Realty Ltd.. TRREB
 - C$715,0003 bd3 ba-- sqft9 Seneca Dr, Brighton, ON K0K 1H0For SaleMLS ID #X13683276, Royal Lepage Proalliance Realty. TRREB
- C$797,9003 bd3 ba-- sqft31 Huron Dr, Brighton, ON K0K 1H0For SaleMLS ID #X13586068, Royal Lepage Proalliance Realty. TRREB
- C$799,9004 bd3 ba-- sqft113 Pinnacle St, Brighton, ON K0K 1H0For SaleMLS ID #X13640762, Re/Max Hallmark First Group Realty Ltd.. TRREB
- C$599,0005 bd2 ba-- sqft93 Division St S, Brighton, ON K0K 1H0For SaleMLS ID #X13692496, Royal Heritage Realty Ltd.. TRREB
- C$649,9005 bd2 ba-- sqft6 Mohawk Ave, Brighton, ON K0K 1H0For SaleMLS ID #X13635012, Royal Lepage Proalliance Realty. TRREB
- C$799,0004 bd3 ba-- sqft11 Fox Den Dr, Brighton, ON K0K 1H0For SaleMLS ID #X13217898, Royal LePage Frank Real Estate. TRREB
- C$697,0004 bd2 ba-- sqft120 Harbour St, Brighton, ON K0K 1H0For SaleMLS ID #X13672724, REAL ESTATE HOMEWARD. TRREB
- C$779,9004 bd3 ba-- sqft14 Algonquin Ave, Brighton, ON K0K 1H0For SaleMLS ID #X13005686, RE/MAX Rouge River Realty Ltd.. TRREB
- C$899,0004 bd3 ba-- sqft109 Pinnacle St, Brighton, ON K0K 1H0For SaleMLS ID #X13668160, Royal Lepage Proalliance Realty. TRREB
- C$749,9004 bd3 ba-- sqft353 Lakeshore Rd, Brighton, ON K0K 1H0For SaleMLS ID #X13632466, Re/Max Quinte Ltd.. TRREB
- C$669,0006 bd3 ba-- sqft41 Huff Rd, Brighton, ON K0K 1H0For SaleMLS ID #X13656388, Anne Butwell, Salesperson. TRREB
- C$748,9003 bd3 ba-- sqft289 Raglan St, Brighton, ON K0K 1H0For SaleMLS ID #X13670876, RE/MAX WEST REALTY INC.. TRREB
- C$769,9004 bd3 ba-- sqft86 Royal Gala Dr, Brighton, ON K0K 1H0For SaleMLS ID #X13559928, Tara Baylis, Salesperson. TRREB
- C$690,0003 bd2 ba-- sqft5 Wendys Ln, Brighton, ON K0K 1H0For SaleMLS ID #X13700526, Royal Lepage Proalliance Realty. TRREB
- C$699,5003 bd2 ba-- sqft4 Algonquin Ave, Brighton, ON K0K 1H0For SaleMLS ID #X13479624, RE/MAX Quinte John Barry Realty Ltd.. TRREB
- C$750,0004 bd3 ba-- sqft15288 County Road 2 Rd, Brighton, ON K0K 1H0For SaleMLS ID #X13558804, HOMELIFE/FUTURE REALTY INC.. TRREB
- C$669,9004 bd2 ba-- sqft93 Cedar St, Brighton, ON K0K 1H0For SaleMLS ID #X13457584, Royal Heritage Realty Ltd.. TRREB
- C$729,9003 bd2 ba-- sqft4 Birch Ct, Brighton, ON K0K 1H0For SaleMLS ID #X13569460, Royal Lepage Proalliance Realty. TRREB
