Welcome to this cozy home at 110 Ontario Street in the lakeside town of Brighton. This 2-bedroom, 1.5-bath property is perfect for a small family, retirees, or anyone looking for the ideal starter home. The front of the home offers a welcoming new deck great for entertaining and an attached single car garage. The main floor offers the living room, eat-in kitchen with sliding door to a spacious backyard, extra large primary bedroom, another bedroom and a full bathroom. The home also features a partially finished basement that includes a spacious rec room, a convenient 2-piece bath, and a versatile bonus room. Outside, you'll find plenty of parking with two private driveways, alongside a fully fenced backyard -perfect for children or four legged family members. All of this is situated just minutes from the stunning Presqu'ile Provincial Park and downtown for all of your everyday needs!
For sale
C$499,900
110 Ontario St, Brighton, ON K0K 1H0
2beds
2baths
Single Family Residence
Built in ----
0 Square Feet Lot
$-- Zestimate®
C$--/sqft
C$-- HOA
What's special
Attached single car garageExtra large primary bedroomSpacious backyardPartially finished basementSpacious rec roomVersatile bonus room
- 8 days |
- 12 |
- 1 |
Zillow last checked:
Listing updated:
Listed by:
Royal Lepage Proalliance Realty
Source: TRREB,MLS®#: X13570984 Originating MLS®#: Central Lakes Association of REALTORS
Originating MLS®#: Central Lakes Association of REALTORSFacts & features
Interior
Bedrooms & bathrooms
- Bedrooms: 2
- Bathrooms: 2
Heating
- Forced Air, Gas
Cooling
- Central Air
Appliances
- Included: Water Heater
Features
- Primary Bedroom - Main Floor
- Basement: Partially Finished
- Has fireplace: No
Interior area
- Living area range: 700-1100 null
Video & virtual tour
Property
Parking
- Total spaces: 5
- Parking features: Private
- Has garage: Yes
Features
- Pool features: None
- Waterfront features: None
Lot
- Size: 0 Square Feet
- Features: Fenced Yard
Details
- Additional structures: Fence - Full
- Parcel number: 511540339
Construction
Type & style
- Home type: SingleFamily
- Architectural style: Bungalow
- Property subtype: Single Family Residence
Materials
- Brick, Aluminum Siding
- Foundation: Concrete Block
- Roof: Asphalt Shingle
Utilities & green energy
- Sewer: Sewer
Community & HOA
Location
- Region: Brighton
Financial & listing details
- Annual tax amount: C$2,872
- Date on market: 7/16/2026
Royal Lepage Proalliance Realty
Royal Lepage Proalliance Realty
By pressing Contact Agent, you agree that the real estate professional identified above may call/text you about your search, which may involve use of automated means and pre-recorded/artificial voices. You don't need to consent as a condition of buying any property, goods, or services. Message/data rates may apply. You also agree to our Terms of Use. Zillow does not endorse any real estate professionals. We may share information about your recent and future site activity with your agent to help them understand what you're looking for in a home.
Price history
Price history is unavailable.
Public tax history
Tax history is unavailable.
Climate risks
Neighborhood: K0K
Nearby schools
GreatSchools rating
No schools nearby
We couldn't find any schools near this home.
- C$739,9003 bd2 ba-- sqft22 Iroquois Ave, Brighton, ON K0K1H0For Sale

- C$779,9004 bd3 ba-- sqft14 Algonquin Ave, Brighton, ON K0K1H0For Sale
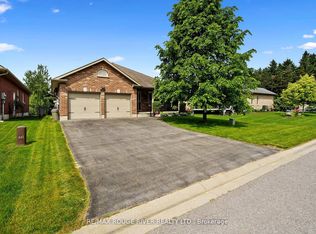
- C$625,0004 bd2 ba-- sqft17 Huron Dr, Brighton, ON K0K1H0For Sale
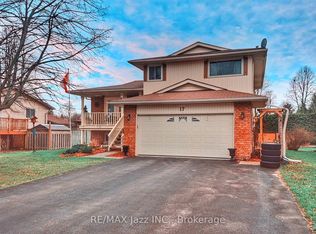
- C$699,5003 bd2 ba-- sqft4 Algonquin Ave, Brighton, ON K0K1H0For Sale

- C$639,9002 bd3 ba-- sqft175A Ontario St, Brighton, ON K0K1H0New Construction
- C$809,9003 bd3 ba-- sqft31 Huron Dr, Brighton, ON K0K1H0For Sale
- C$829,0005 bd3 ba-- sqft24 Iroquois Ave, Brighton, ON K0K1H0For Sale
- C$839,9004 bd3 ba-- sqft13 Algonquin Ave, Brighton, ON K0K1H0For Sale
Similar homes
- C$470,0002 bd2 ba-- sqft15150 County Road 2 Rd, Brighton, ON K0K 1H0For Sale
 MLS ID #X13591472, Re/Max Quinte Ltd.. TRREB
 - C$564,9003 bd3 ba-- sqft56 Royal Gala Dr, Brighton, ON K0K 1H0For Sale
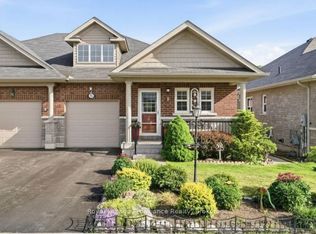 MLS ID #X13590332, Royal Lepage Proalliance Realty. TRREB
 - C$574,9004 bd2 ba-- sqft51 Richardson St, Brighton, ON K0K 1H0For Sale
 MLS ID #X13604804, Royal Lepage Proalliance Realty. TRREB
 - C$475,0003 bd1 ba-- sqft15369 Little Lake Rd, Brighton, ON K0K 1H0For Sale
 MLS ID #X13592654, Exit Realty Group. TRREB
 - C$499,9002 bd3 ba-- sqft23 Empire Blvd, Brighton, ON K0K 1H0For SaleMLS ID #X13491970, Royal Lepage Proalliance Realty. TRREB
- C$739,9003 bd2 ba-- sqft22 Iroquois Ave, Brighton, ON K0K 1H0For SaleMLS ID #X13600182, Royal Lepage Proalliance Realty. TRREB
- C$585,0004 bd2 ba-- sqft158 Ontario St, Brighton, ON K0K 1H0For SaleMLS ID #X13560124, Royal Lepage Proalliance Realty. TRREB
- C$569,0002 bd2 ba-- sqft16 Mills Rd, Brighton, ON K0K 1H0For SaleMLS ID #X13557566, Exit Realty Group. TRREB
- C$639,9002 bd3 ba-- sqft175A Ontario St, Brighton, ON K0K 1H0New ConstructionMLS ID #X13576856, Re/Max Quinte Ltd.. TRREB
- C$519,0004 bd2 ba-- sqft18 Russell St, Brighton, ON K0K 1H0For SaleMLS ID #X13162120, COLDWELL BANKER - R.M.R. Real Estate. TRREB
- C$565,0002 bd1 ba-- sqft27 Centre St, Brighton, ON K0K 1H0For SaleMLS ID #X13480304, Re/Max Quinte Ltd.. TRREB
- C$549,0002 bd2 ba-- sqft26 Lockwood Dr, Brighton, ON K0K 1H0For SaleMLS ID #X13215744, Exit Realty Group. TRREB
- C$539,9004 bd2 ba-- sqft23 Elizabeth St, Brighton, ON K0K 1H0For SaleMLS ID #X13240440, RE/MAX HALLMARK EASTERN REALTY. TRREB
- C$559,9004 bd2 ba-- sqft23 Harbour St, Brighton, ON K0K 1H0For SaleMLS ID #X13514612, Royal Lepage Proalliance Realty. TRREB
- C$569,9003 bd1 ba-- sqft119 Prince Edward St, Brighton, ON K0K 1H0For SaleMLS ID #X13547556, Exit Realty Group. TRREB
- C$499,0002 bd2 ba-- sqft33 Willow Point Rd, Brighton, ON K0K 1H0For SaleMLS ID #X13211166, Exit Realty Group. TRREB
- C$599,0004 bd2 ba-- sqft31 Elizabeth St, Brighton, ON K0K 1H0For SaleMLS ID #X13575560, Royal Heritage Realty Ltd.. TRREB
- C$525,0004 bd3 ba-- sqft147 Baldwin St, Brighton, ON K0K 1H0For SaleMLS ID #X13082904, Exit Realty Group. TRREB
- C$599,9004 bd2 ba-- sqft15448 Telephone Rd, Brighton, ON K0K 1H0For SaleMLS ID #X13588062, Exit Realty Group. TRREB
- C$709,9003 bd3 ba-- sqft46 Sandpiper Way, Brighton, ON K0K 1H0For SaleMLS ID #X13598630, Royal Lepage Proalliance Realty. TRREB
