Executive living meets natural tranquility in this impeccably maintained, all-brick bungalow crafted by the highly reputable Mirtren Builders. From the pristine exterior featuring 40-year shingles to the massive two-car garage with sleek epoxy flooring, every detail of this home exudes quality. Step into a welcoming foyer with ceramic tile flooring and closet, leading into a breathtaking open-concept living space. The completely renovated kitchen (2020) is a chef's dream, boasting stylish shaker cabinetry, premium quartz countertops, marble backsplash, granite sink, and luxury vinyl plank flooring. It flows effortlessly into the dining room-complete with consistent maple hardwood floors and opens to a magnificent living room featuring vaulted ceilings, a cozy natural gas fireplace, and warm hardwood floors accented by a custom inlay. Tucked away for privacy, the primary retreat features a walk-in closet with quality built-in organizers and a spa-like 4-piece ensuite with walk-in shower and a separate 6-foot therapeutic air tub. A second main-floor bedroom with vaulted ceilings and hardwood floors makes the perfect inviting den. A beautifully updated 4-piece guest bath and a highly functional laundry room with a utility tub and more custom built-ins complete this level. Extend your living space into the gorgeous, fully enclosed 3-season sunroom. Outfitted with a natural gas BBQ hookup and a ceiling fan, it's the ultimate spot to overlook your private, treed backyard where visiting wildlife provides your morning entertainment. The fully finished basement features plush new carpeting, a massive rec room with an additional freestanding gas fireplace (7 years new), two spacious bedrooms, a third full bathroom, and a dedicated finished workroom for the hobbyist. Situated in a coveted neighbourhood just minutes from downtown shopping, the 401 for easy commuting, and the sandy beaches of Presqu'ile Park, this home offers a lifestyle of unparalleled comfort.
Under contract
C$839,900
13 Algonquin Ave, Brighton, ON K0K 1H0
4beds
3baths
Single Family Residence
Built in ----
0 Square Feet Lot
$-- Zestimate®
C$--/sqft
C$-- HOA
What's special
All-brick bungalowBreathtaking open-concept living spaceCompletely renovated kitchenStylish shaker cabinetryPremium quartz countertopsMarble backsplashGranite sink
- 35 days |
- 10 |
- 0 |
Zillow last checked:
Listing updated:
Listed by:
Royal Lepage Proalliance Realty
Source: TRREB,MLS®#: X13483442 Originating MLS®#: Central Lakes Association of REALTORS
Originating MLS®#: Central Lakes Association of REALTORSFacts & features
Interior
Bedrooms & bathrooms
- Bedrooms: 4
- Bathrooms: 3
Primary bedroom
- Level: Main
- Dimensions: 4.24 x 4.51
Bedroom
- Level: Lower
- Dimensions: 4.04 x 4.35
Bedroom
- Level: Lower
- Dimensions: 4.04 x 4.61
Bedroom
- Level: Main
- Dimensions: 3.73 x 3.82
Bathroom
- Level: Main
- Dimensions: 2.49 x 3.52
Bathroom
- Level: Lower
- Dimensions: 2.93 x 3.01
Bathroom
- Level: Main
- Dimensions: 2.6 x 2.42
Dining room
- Level: Main
- Dimensions: 5.78 x 3.37
Foyer
- Level: Main
- Dimensions: 3.73 x 3.68
Kitchen
- Level: Main
- Dimensions: 3.54 x 3.9
Laundry
- Level: Main
- Dimensions: 5.03 x 1.66
Living room
- Level: Main
- Dimensions: 4.27 x 5.11
Other
- Level: Lower
- Dimensions: 2.21 x 4.84
Other
- Level: Lower
- Dimensions: 3.24 x 3.52
Recreation
- Level: Lower
- Dimensions: 8.61 x 5.15
Sunroom
- Level: Main
- Dimensions: 4.76 x 2.99
Utility room
- Level: Lower
- Dimensions: 3.72 x 3.52
Heating
- Forced Air, Gas
Cooling
- Central Air
Appliances
- Included: Instant Hot Water, Water Heater, Water Softener, Water Treatment
Features
- ERV/HRV, Primary Bedroom - Main Floor
- Basement: Full,Finished
- Has fireplace: Yes
- Fireplace features: Free Standing, Living Room, Natural Gas, Recreation Room
Interior area
- Living area range: 1500-2000 null
Video & virtual tour
Property
Parking
- Total spaces: 6
- Parking features: Private Double, Garage Door Opener
- Has garage: Yes
Features
- Patio & porch: Enclosed
- Exterior features: Landscaped, Lawn Sprinkler System
- Pool features: None
- Has view: Yes
- View description: Garden, Trees/Woods
- Waterfront features: None
Lot
- Size: 0 Square Feet
- Features: Beach, Campground, Electric Car Charger, Golf, Lake Access, School, Rectangular Lot
- Topography: Level
Details
- Additional structures: Garden Shed
- Parcel number: 511590270
- Other equipment: Air Exchanger, Sump Pump
Construction
Type & style
- Home type: SingleFamily
- Architectural style: Bungalow
- Property subtype: Single Family Residence
Materials
- Brick
- Foundation: Poured Concrete
- Roof: Asphalt Shingle
Utilities & green energy
- Sewer: Sewer
Community & HOA
Community
- Security: Alarm System, Carbon Monoxide Detector(s), Smoke Detector(s)
Location
- Region: Brighton
Financial & listing details
- Annual tax amount: C$5,045
- Date on market: 6/24/2026
Royal Lepage Proalliance Realty
Royal Lepage Proalliance Realty
By pressing Contact Agent, you agree that the real estate professional identified above may call/text you about your search, which may involve use of automated means and pre-recorded/artificial voices. You don't need to consent as a condition of buying any property, goods, or services. Message/data rates may apply. You also agree to our Terms of Use. Zillow does not endorse any real estate professionals. We may share information about your recent and future site activity with your agent to help them understand what you're looking for in a home.
Price history
Price history is unavailable.
Public tax history
Tax history is unavailable.
Climate risks
Neighborhood: K0K
Nearby schools
GreatSchools rating
No schools nearby
We couldn't find any schools near this home.
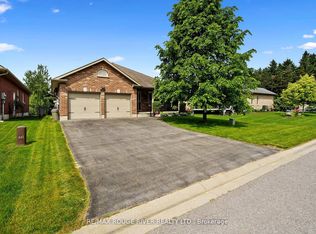
- C$779,9004 bd3 ba-- sqft14 Algonquin Ave, Brighton, ON K0K1H0For Sale
- C$699,5003 bd2 ba-- sqft4 Algonquin Ave, Brighton, ON K0K1H0For Sale

- C$829,0005 bd3 ba-- sqft24 Iroquois Ave, Brighton, ON K0K1H0For Sale

- C$809,9003 bd3 ba-- sqft31 Huron Dr, Brighton, ON K0K1H0For Sale
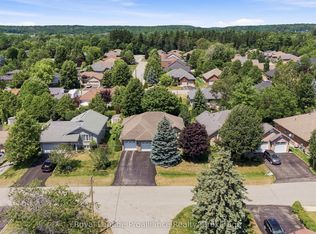
- C$739,9003 bd2 ba-- sqft22 Iroquois Ave, Brighton, ON K0K1H0For Sale
- C$625,0004 bd2 ba-- sqft17 Huron Dr, Brighton, ON K0K1H0For Sale
- C$499,9002 bd2 ba-- sqft110 Ontario St, Brighton, ON K0K1H0For Sale
- C$475,0003 bd2 ba-- sqft95 Division St S, Brighton, ON K0K1H0For Sale
Similar homes
- C$739,9003 bd2 ba-- sqft22 Iroquois Ave, Brighton, ON K0K 1H0For Sale
 MLS ID #X13600182, Royal Lepage Proalliance Realty. TRREB
 - C$779,9004 bd3 ba-- sqft14 Algonquin Ave, Brighton, ON K0K 1H0For SaleMLS ID #X13005686, RE/MAX Rouge River Realty Ltd.. TRREB
- C$799,0004 bd3 ba-- sqft11 Fox Den Dr, Brighton, ON K0K 1H0For Sale
 MLS ID #X13217898, Royal LePage Frank Real Estate. TRREB
 - C$859,9004 bd3 ba-- sqft55 Shewman Rd, Brighton, ON K0K 1H0For Sale
 MLS ID #X13223716, RE/MAX FINEST REALTY INC., BROKERAGE. TRREB
 - C$799,9004 bd3 ba-- sqft113 Pinnacle St, Brighton, ON K0K 1H0For SaleMLS ID #X13105354, Re/Max Hallmark First Group Realty Ltd.. TRREB
- C$825,0003 bd3 ba-- sqft8 Tackaberry Dr, Brighton, ON K0K 1H0For SaleMLS ID #X13519588, RE/MAX Quinte John Barry Realty Ltd.. TRREB
- C$709,9003 bd3 ba-- sqft46 Sandpiper Way, Brighton, ON K0K 1H0For SaleMLS ID #X13598630, Royal Lepage Proalliance Realty. TRREB
- C$1,125,0003 bd2 ba-- sqft114 Lakehurst St, Brighton, ON K0K 1H0For SaleMLS ID #X13615898, ROYAL LEPAGE SIGNATURE REALTY. TRREB
- C$749,9003 bd2 ba-- sqft28 Stephen St, Brighton, ON K0K 1H0For SaleMLS ID #X13207880, Royal Lepage Proalliance Realty. TRREB
- C$875,0004 bd3 ba-- sqft14 Rosslyn Dr, Brighton, ON K0K 1H0For SaleMLS ID #X13136442, Royal Lepage Proalliance Realty. TRREB
- C$669,9004 bd2 ba-- sqft93 Cedar St, Brighton, ON K0K 1H0For SaleMLS ID #X13457584, Royal Heritage Realty Ltd.. TRREB
- C$729,9003 bd2 ba-- sqft4 Birch Ct, Brighton, ON K0K 1H0For SaleMLS ID #X13569460, Royal Lepage Proalliance Realty. TRREB
- C$750,0004 bd3 ba-- sqft41 Cortland Way, Brighton, ON K0K 1H0For SaleMLS ID #X13245268, Royal LePage Frank Real Estate. TRREB
- C$735,0005 bd3 ba-- sqft31 Fox Den Dr, Brighton, ON K0K 1H0For SaleMLS ID #X13175792, REAL BROKER ONTARIO LTD.. TRREB
- C$784,5003 bd3 ba-- sqft6 Cove Cres, Brighton, ON K0K 1H0For SaleMLS ID #X13123390, ROYAL HERITAGE REALTY LTD.. TRREB
- C$997,0004 bd4 ba-- sqft6 Birch Ct, Brighton, ON K0K 1H0For SaleMLS ID #X13208952, Royal Lepage Proalliance Realty. TRREB
- C$779,0002 bd2 ba-- sqft4 Hickory Ct, Brighton, ON K0K 1H0For SaleMLS ID #X13121430, RE/MAX Quinte John Barry Realty Ltd.. TRREB
- C$998,0004 bd4 ba-- sqft203 Bullis Rd, Brighton, ON K0K 1H0For SaleMLS ID #X13611780, ONE PERCENT REALTY LTD.. TRREB
- C$699,9003 bd3 ba-- sqft2 Cortland Way, Brighton, ON K0K 1H0For SaleMLS ID #X13239930, Royal Heritage Realty Ltd.. TRREB
- C$599,0004 bd2 ba-- sqft31 Elizabeth St, Brighton, ON K0K 1H0For SaleMLS ID #X13575560, Royal Heritage Realty Ltd.. TRREB
