Welcome to this beautiful all brick and stone home located in a prestigious neighbourhood sitting on a gorgeous corner lot with mature trees and amazing sunsets views. Offering 3+1 bedrooms and 3 full bathrooms, this home has the perfect amount of space for families, entertaining, or guests. Step inside to a bright open-concept layout with a cozy gas fireplace as the focal point, creating the perfect space to relax or gather with family and friends. The updated kitchen is sure to impress, featuring high-end appliances, quartz countertops, a matching quartz backsplash, and plenty of space for cooking and entertaining while staying connected to the main living area. The primary bedroom is your own private retreat, complete with a spa-like ensuite featuring, heated floors, a luxury smart toilet, and a walk-in closet-creating the perfect space to unwind at the end of the day. Downstairs, the fully finished basement offers even more living space with a huge family room, an additional large bedroom, and a 4-piece bathroom perfect for guests, teenagers, or extended family. Outside is where this property truly shines! Enjoy your own private backyard oasis with beautiful landscaping, a fiberglass in-ground pool, irrigation system, and a composite deck perfect for summer nights. The pool area is surrounded by beautiful amour stone features and lighting, creating a relaxing resort-like feel day or night. Located in a highly sought-after neighbourhood, this home truly has it all-space, style, and an incredible outdoor setup designed for making memories. A must see.
For sale
C$875,000
14 Rosslyn Dr, Brighton, ON K0K 1H0
4beds
3baths
Single Family Residence
Built in ----
6,226 Square Feet Lot
$-- Zestimate®
C$--/sqft
C$-- HOA
What's special
Gorgeous corner lotMature treesAmazing sunsets viewsBright open-concept layoutCozy gas fireplaceUpdated kitchenHigh-end appliances
- 76 days |
- 42 |
- 2 |
Zillow last checked:
Listing updated:
Listed by:
Royal Lepage Proalliance Realty
Source: TRREB,MLS®#: X13136442 Originating MLS®#: Central Lakes Association of REALTORS
Originating MLS®#: Central Lakes Association of REALTORSFacts & features
Interior
Bedrooms & bathrooms
- Bedrooms: 4
- Bathrooms: 3
Primary bedroom
- Level: Main
- Dimensions: 3.87 x 4.56
Bedroom 2
- Level: Main
- Dimensions: 3.31 x 3.12
Bedroom 3
- Level: Main
- Dimensions: 4.06 x 3.18
Bedroom 4
- Level: Basement
- Dimensions: 3.79 x 4.81
Bathroom
- Level: Main
- Dimensions: 3.54 x 3.53
Other
- Dimensions: 5.8 x 7.59
Dining room
- Level: Main
- Dimensions: 4.66 x 2.93
Kitchen
- Level: Main
- Dimensions: 4.63 x 2.89
Living room
- Level: Main
- Dimensions: 4.93 x 5.23
Heating
- Forced Air, Gas
Cooling
- Central Air
Features
- Primary Bedroom - Main Floor
- Basement: Full,Finished
- Has fireplace: Yes
- Fireplace features: Natural Gas
Interior area
- Living area range: 1500-2000 null
Property
Parking
- Total spaces: 6
- Parking features: Private Double
- Has garage: Yes
Features
- Patio & porch: Deck, Patio
- Exterior features: Landscaped, Privacy
- Has private pool: Yes
- Pool features: In Ground
Lot
- Size: 6,226 Square Feet
- Features: Irregular Lot
Details
- Parcel number: 511530010
Construction
Type & style
- Home type: SingleFamily
- Architectural style: Bungalow
- Property subtype: Single Family Residence
Materials
- Brick, Stone
- Foundation: Poured Concrete
- Roof: Asphalt Shingle
Utilities & green energy
- Sewer: Sewer
Community & HOA
Location
- Region: Brighton
Financial & listing details
- Annual tax amount: C$5,401
- Date on market: 5/15/2026
Royal Lepage Proalliance Realty
Royal Lepage Proalliance Realty
By pressing Contact Agent, you agree that the real estate professional identified above may call/text you about your search, which may involve use of automated means and pre-recorded/artificial voices. You don't need to consent as a condition of buying any property, goods, or services. Message/data rates may apply. You also agree to our Terms of Use. Zillow does not endorse any real estate professionals. We may share information about your recent and future site activity with your agent to help them understand what you're looking for in a home.
Price history
Price history is unavailable.
Public tax history
Tax history is unavailable.
Climate risks
Neighborhood: K0K
Nearby schools
GreatSchools rating
No schools nearby
We couldn't find any schools near this home.
- C$---- bd-- ba-- sqft18 Rosslyn Dr, Brighton, ON K0K1H0Off Market
- C$1,099,0002 bd2 ba-- sqft96 Sanford St, Brighton, ON K0K1H0New Construction
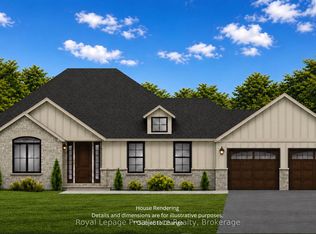
- C$574,9002 bd3 ba-- sqft61 Orchard Cres, Brighton, ON K0K1H0For Sale
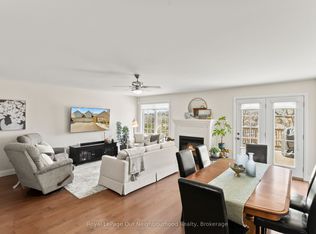
- C$699,9005 bd4 ba-- sqft123 Main St, Brighton, ON K0K1H0For Sale
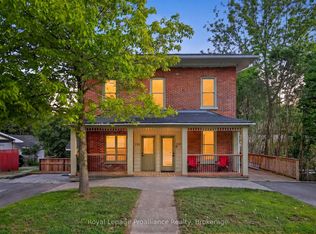
- C$669,9003 bd3 ba-- sqft101 Main St, Brighton, ON K0K1H0For Sale
- C$649,9003 bd3 ba-- sqft11 Addison St, Brighton, ON K0K1H0For Sale
- C$599,0003 bd3 ba-- sqft42 B Chapel St, Brighton, ON K0K1H0For Sale
- C$599,0003 bd2 ba-- sqft9 Cheer Dr, Brighton, ON K0K1H0For Sale
Similar homes
- C$799,9004 bd3 ba-- sqft113 Pinnacle St, Brighton, ON K0K 1H0For Sale
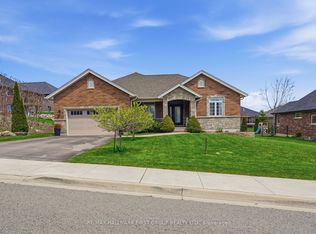 MLS ID #X13105354, Re/Max Hallmark First Group Realty Ltd.. TRREB
 - C$825,0003 bd3 ba-- sqft8 Tackaberry Dr, Brighton, ON K0K 1H0For Sale
 MLS ID #X13519588, RE/MAX Quinte John Barry Realty Ltd.. TRREB
 - C$859,9004 bd3 ba-- sqft55 Shewman Rd, Brighton, ON K0K 1H0For Sale
 MLS ID #X13223716, RE/MAX FINEST REALTY INC., BROKERAGE. TRREB
 - C$799,0004 bd3 ba-- sqft11 Fox Den Dr, Brighton, ON K0K 1H0For Sale
 MLS ID #X13217898, Royal LePage Frank Real Estate. TRREB
 - C$739,9003 bd2 ba-- sqft22 Iroquois Ave, Brighton, ON K0K 1H0For SaleMLS ID #X13600182, Royal Lepage Proalliance Realty. TRREB
- C$1,125,0003 bd2 ba-- sqft114 Lakehurst St, Brighton, ON K0K 1H0For SaleMLS ID #X13615898, ROYAL LEPAGE SIGNATURE REALTY. TRREB
- C$574,9004 bd2 ba-- sqft51 Richardson St, Brighton, ON K0K 1H0For SaleMLS ID #X13604804, Royal Lepage Proalliance Realty. TRREB
- C$998,0004 bd4 ba-- sqft203 Bullis Rd, Brighton, ON K0K 1H0For SaleMLS ID #X13611780, ONE PERCENT REALTY LTD.. TRREB
- C$997,0004 bd4 ba-- sqft6 Birch Ct, Brighton, ON K0K 1H0For SaleMLS ID #X13208952, Royal Lepage Proalliance Realty. TRREB
- C$729,9003 bd2 ba-- sqft4 Birch Ct, Brighton, ON K0K 1H0For SaleMLS ID #X13569460, Royal Lepage Proalliance Realty. TRREB
- C$599,0003 bd3 ba-- sqft42 B Chapel St, Brighton, ON K0K 1H0For SaleMLS ID #X13462066, Royal Lepage Proalliance Realty. TRREB
- C$735,0005 bd3 ba-- sqft31 Fox Den Dr, Brighton, ON K0K 1H0For SaleMLS ID #X13175792, REAL BROKER ONTARIO LTD.. TRREB
- C$709,9003 bd3 ba-- sqft46 Sandpiper Way, Brighton, ON K0K 1H0For SaleMLS ID #X13598630, Royal Lepage Proalliance Realty. TRREB
- C$749,9003 bd2 ba-- sqft28 Stephen St, Brighton, ON K0K 1H0For SaleMLS ID #X13207880, Royal Lepage Proalliance Realty. TRREB
- C$699,9003 bd3 ba-- sqft2 Cortland Way, Brighton, ON K0K 1H0For SaleMLS ID #X13239930, Royal Heritage Realty Ltd.. TRREB
- C$564,9003 bd3 ba-- sqft56 Royal Gala Dr, Brighton, ON K0K 1H0For SaleMLS ID #X13590332, Royal Lepage Proalliance Realty. TRREB
- C$869,0005 bd3 ba-- sqft405 Fiddick Rd, Cramahe, ON K0K 1H0For SaleMLS ID #X13149180, RE/MAX HALLMARK FIRST GROUP REALTY LTD.. TRREB
- C$1,150,0004 bd3 ba-- sqft31 Price St E, Brighton, ON K0K 1H0For SaleMLS ID #X13137626, ROYAL LEPAGE PROALLIANCE REALTY. TRREB
- C$675,0002 bd2 ba-- sqft2 Braeburn St, Brighton, ON K0K 1H0For SaleMLS ID #X13536172, RE/MAX HALLMARK FIRST GROUP REALTY LTD.. TRREB
- C$1,249,0004 bd3 ba-- sqft17 Castle Rdg, Brighton, ON K0K 1H0For SaleMLS ID #X13449488, COLDWELL BANKER - R.M.R. Real Estate. TRREB
