Easy living in this 2 bedroom + den, 2.5 washroom bungalow. The open concept main floor features the kitchen with a breakfast bar flowing into a spacious living room with a cozy gas fireplace. Walkout from the living room to the deck overlooking peaceful greenspace and pasture with the best kind of neighbours (the 4 legged kind). The large primary bedroom includes a 3pc ensuite and its own walkout to a covered balcony. A second bedroom offers flexibility for guests, grandkids. The finished basement has a large, bright rec room, den, flex space for an office or gym, a 2pc washroom and tons of storage! A move-in ready home just minutes from Main St Warkworth.
For sale
C$574,900
61 Orchard Cres, Brighton, ON K0K 1H0
2beds
3baths
Townhouse
Built in ----
-- sqft lot
$-- Zestimate®
C$--/sqft
C$457/mo HOA
What's special
- 59 days |
- 0 |
- 0 |
Zillow last checked:
Listing updated:
Listed by:
Royal LePage Our Neighbourhood Realty
Source: TRREB,MLS®#: X13220074 Originating MLS®#: Central Lakes Association of REALTORS
Originating MLS®#: Central Lakes Association of REALTORSFacts & features
Interior
Bedrooms & bathrooms
- Bedrooms: 2
- Bathrooms: 3
Primary bedroom
- Level: Main
- Dimensions: 3.62 x 6.62
Bedroom 2
- Level: Main
- Dimensions: 3.27 x 4.11
Den
- Level: Basement
- Dimensions: 3.87 x 6.64
Dining room
- Level: Main
- Dimensions: 2.29 x 5.51
Kitchen
- Level: Main
- Dimensions: 4.6 x 2.84
Living room
- Level: Main
- Dimensions: 4.23 x 5.52
Recreation
- Level: Basement
- Dimensions: 5.87 x 8.04
Utility room
- Level: Basement
- Dimensions: 4.6 x 4.6
Heating
- Forced Air, Gas
Cooling
- Central Air
Appliances
- Included: Water Heater Owned, Water Softener
- Laundry: In-Suite Laundry
Features
- ERV/HRV, Floor Drain, Primary Bedroom - Main Floor
- Basement: Full,Finished
- Has fireplace: Yes
- Fireplace features: Natural Gas
Interior area
- Living area range: 1200-1399 null
Video & virtual tour
Property
Parking
- Total spaces: 6
- Parking features: Mutual, Private, Garage Door Opener
- Has garage: Yes
Accessibility
- Accessibility features: Hard/Low Nap Floors, Level Within Dwelling, Open Floor Plan
Features
- Patio & porch: Deck
- Exterior features: Landscaped, Year Round Living, Open Balcony
- Has view: Yes
- View description: Pasture, Trees/Woods
Lot
- Features: Golf, Hospital, Library, Park, Rec./Commun.Centre, School
- Topography: Sloping
Details
- Parcel number: 518740003
Construction
Type & style
- Home type: Townhouse
- Architectural style: Bungalow
- Property subtype: Townhouse
Materials
- Vinyl Siding, Stone
- Foundation: Poured Concrete
- Roof: Asphalt Shingle
Community & HOA
Community
- Security: Alarm System, Carbon Monoxide Detector(s), Smoke Detector(s)
HOA
- Amenities included: BBQs Allowed, Visitor Parking
- Services included: Common Elements Included, Building Insurance Included, Parking Included
- HOA fee: C$457 monthly
- HOA name: NSCP
Location
- Region: Brighton
Financial & listing details
- Annual tax amount: C$5,217
- Date on market: 6/1/2026
Royal LePage Our Neighbourhood Realty
Royal LePage Our Neighbourhood Realty
By pressing Contact Agent, you agree that the real estate professional identified above may call/text you about your search, which may involve use of automated means and pre-recorded/artificial voices. You don't need to consent as a condition of buying any property, goods, or services. Message/data rates may apply. You also agree to our Terms of Use. Zillow does not endorse any real estate professionals. We may share information about your recent and future site activity with your agent to help them understand what you're looking for in a home.
Price history
Price history is unavailable.
Public tax history
Tax history is unavailable.
Climate risks
Neighborhood: K0K
Nearby schools
GreatSchools rating
No schools nearby
We couldn't find any schools near this home.
- C$---- bd-- ba-- sqft18 Rosslyn Dr, Brighton, ON K0K1H0Off Market
- C$875,0004 bd3 ba-- sqft14 Rosslyn Dr, Brighton, ON K0K1H0For Sale
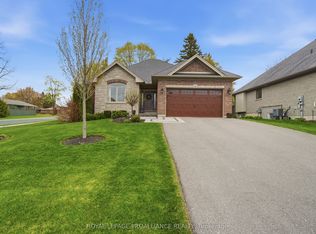
- C$599,0003 bd2 ba-- sqft9 Cheer Dr, Brighton, ON K0K1H0For Sale

- C$1,099,0002 bd2 ba-- sqft96 Sanford St, Brighton, ON K0K1H0New Construction
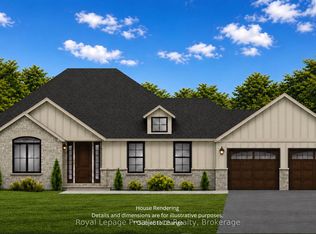
- C$669,9003 bd3 ba-- sqft101 Main St, Brighton, ON K0K1H0For Sale
- C$699,9005 bd4 ba-- sqft123 Main St, Brighton, ON K0K1H0For Sale
- C$580,0003 bd2 ba-- sqft31 Young St, Brighton, ON K0K1H0For Sale
- C$429,9003 bd1 ba-- sqft27 Young St, Brighton, ON K0K1H0For Sale
Similar homes
- C$625,0003 bd3 ba-- sqft12 Dunnett Dr, Brighton, ON K0K 1H0For Sale
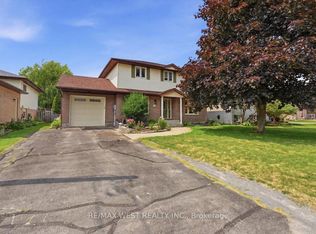 MLS ID #X13621488, RE/MAX WEST REALTY INC.. TRREB
 - C$449,9002 bd1 ba-- sqft45 Prince Edward St E #5, Brighton, ON K0K 1H0For Sale
 MLS ID #X13621110, Re/Max Quinte Ltd.. TRREB
 - C$574,9004 bd2 ba-- sqft51 Richardson St, Brighton, ON K0K 1H0For Sale
 MLS ID #X13604804, Royal Lepage Proalliance Realty. TRREB
 - C$565,0002 bd1 ba-- sqft27 Centre St, Brighton, ON K0K 1H0For Sale
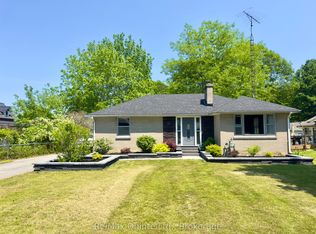 MLS ID #X13480304, Re/Max Quinte Ltd.. TRREB
 - C$599,9905 bd2 ba-- sqft39 Centre St, Brighton, ON K0K 1H0For SaleMLS ID #X13031738, KELLER WILLIAMS INSPIRE REALTY, BROKERAGE. TRREB
- C$564,9003 bd3 ba-- sqft56 Royal Gala Dr, Brighton, ON K0K 1H0For SaleMLS ID #X13590332, Royal Lepage Proalliance Realty. TRREB
- C$580,0003 bd2 ba-- sqft31 Young St, Brighton, ON K0K 1H0For SaleMLS ID #X13434714, Re/Max Quinte Ltd.. TRREB
- C$599,0004 bd2 ba-- sqft31 Elizabeth St, Brighton, ON K0K 1H0For SaleMLS ID #X13575560, Royal Heritage Realty Ltd.. TRREB
- C$574,0002 bd2 ba-- sqft90 Cortland Way, Brighton, ON K0K 1H0For SaleMLS ID #X13438944, RE/MAX COMMUNITY REALTY INC.. TRREB
- C$599,0005 bd3 ba-- sqft27 Meade St, Brighton, ON K0K 1H0For SaleMLS ID #X12881898, Royal Heritage Realty Ltd.. TRREB
- C$596,0002 bd2 ba-- sqft0 Royal Gala Dr Lot 2, Brighton, ON K0K 1H0New ConstructionMLS ID #X13169614, Royal Lepage Proalliance Realty. TRREB
- C$599,0003 bd3 ba-- sqft42 B Chapel St, Brighton, ON K0K 1H0For SaleMLS ID #X13462066, Royal Lepage Proalliance Realty. TRREB
- C$569,9003 bd1 ba-- sqft119 Prince Edward St, Brighton, ON K0K 1H0For SaleMLS ID #X13547556, Exit Realty Group. TRREB
- C$579,0001 bd1 ba-- sqft14 Bayshore Rd, Brighton, ON K0K 1H0For SaleMLS ID #X13612678, Re/Max Quinte Ltd.. TRREB
- C$585,0004 bd2 ba-- sqft158 Ontario St, Brighton, ON K0K 1H0For SaleMLS ID #X13560124, Royal Lepage Proalliance Realty. TRREB
- C$519,9004 bd2 ba-- sqft23 Elizabeth St, Brighton, ON K0K 1H0For SaleMLS ID #X13240440, RE/MAX HALLMARK EASTERN REALTY. TRREB
- C$629,9995 bd3 ba-- sqft124 Elizabeth St, Brighton, ON K0K 1H0For SaleMLS ID #X13059424, PG DIRECT REALTY LTD.. TRREB
- C$424,9002 bd2 ba-- sqftBrighton Mews Condominium, Brighton, ON K0K 1H0For SaleMLS ID #X13209816, Royal Lepage Proalliance Realty. TRREB
- C$470,0002 bd2 ba-- sqft15150 County Road 2 Rd, Brighton, ON K0K 1H0For SaleMLS ID #X13591472, Re/Max Quinte Ltd.. TRREB
- C$639,9002 bd3 ba-- sqft175A Ontario St, Brighton, ON K0K 1H0New ConstructionMLS ID #X13576856, Re/Max Quinte Ltd.. TRREB
