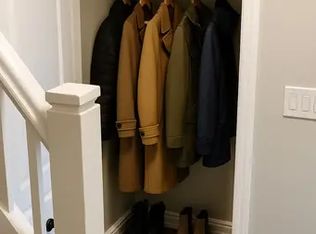
Welcome to this immaculate, charm-filled home, perfectly blending timeless character with modern updates and conveniences. Ideally located within walking distance to schools, shopping, restaurants, and all amenities. Lovingly maintained and extensively updated, this spacious home features luxury vinyl plank flooring, updated lighting, fresh paint, new decks, and privacy fence designed to enhance backyard seclusion. This home offers three bedrooms on the second floor, a versatile main-floor bedroom or private home office, and two additional rooms in the basement ready to complete as bedrooms, providing exceptional flexibility for growing families, guests, or multi-generational living. Two bathrooms serve the home, with space available in the basement for a potential third bathroom. The heart of the home is the inviting main floor layout. The sun-filled living room, separate dining room and bright kitchen, featuring gleaming maple butcher block countertops, add warm character while providing space for the whole family. A bright and airy sunroom offers the perfect place to relax with your morning coffee, while two separate entrances, each with its own mudroom, add everyday convenience. Outside, the impeccable yard showcases beautifully curated perennial gardens, mature landscaping, and a storage shed, creating a private outdoor retreat for gardening enthusiasts and families alike. The attached garage with new inside entry includes a workshop area and durable steel roof, making it ideal for hobbyists and extra storage. Located in the sought-after community of Brighton, you'll enjoy small-town charm with easy access to beautiful beaches, marinas, and the renowned Presquile provincial park. Wineries, golf courses, spas, and larger urban centres are all just a short drive away, offering the perfect balance of lifestyle, recreation, and convenience.
For sale
C$599,000
31 Elizabeth St, Brighton, ON K0K 1H0
4beds
2baths
Single Family Residence
Built in ----
7,194 Square Feet Lot
$-- Zestimate®
C$--/sqft
C$-- HOA
What's special
- 2 days |
- 5 |
- 0 |
Zillow last checked:
Listing updated:
Listed by:
Royal Heritage Realty Ltd.
Source: TRREB,MLS®#: X13575560 Originating MLS®#: Central Lakes Association of REALTORS
Originating MLS®#: Central Lakes Association of REALTORSFacts & features
Interior
Bedrooms & bathrooms
- Bedrooms: 4
- Bathrooms: 2
Primary bedroom
- Level: Second
- Dimensions: 2.92 x 4.18
Bedroom
- Level: Main
- Dimensions: 3.43 x 3.01
Bedroom 2
- Level: Second
- Dimensions: 5.3 x 2.39
Bedroom 3
- Level: Second
- Dimensions: 3.5 x 3.36
Bathroom
- Level: Main
- Dimensions: 2.48 x 1.56
Bathroom
- Level: Second
- Dimensions: 0.85 x 1.52
Other
- Level: Basement
- Dimensions: 1.93 x 3.47
Den
- Level: Main
- Dimensions: 3.7 x 2
Dining room
- Level: Main
- Dimensions: 3.78 x 3.49
Kitchen
- Level: Main
- Dimensions: 4.12 x 3.73
Living room
- Level: Main
- Dimensions: 3.78 x 3.46
Mud room
- Level: Main
- Dimensions: 2.32 x 3.54
Other
- Level: Basement
- Dimensions: 4.65 x 4.07
Other
- Level: Basement
- Dimensions: 3.49 x 3.85
Sunroom
- Level: Main
- Dimensions: 2.61 x 2.01
Utility room
- Level: Basement
- Dimensions: 3.49 x 3.85
Heating
- Forced Air, Gas
Cooling
- None
Features
- Flooring: Carpet Free
- Basement: Partially Finished
- Has fireplace: No
Interior area
- Living area range: 1100-1500 null
Video & virtual tour
Property
Parking
- Total spaces: 3
- Parking features: Garage
- Has garage: Yes
Features
- Stories: 2
- Pool features: None
Lot
- Size: 7,194 Square Feet
- Features: Beach, Campground, Fenced Yard, Library, Rec./Commun.Centre, School, Rectangular Lot
Details
- Additional structures: Shed
- Parcel number: 511660654
Construction
Type & style
- Home type: SingleFamily
- Property subtype: Single Family Residence
Materials
- Vinyl Siding
- Foundation: Concrete
- Roof: Shingle
Utilities & green energy
- Sewer: Sewer
Community & HOA
Location
- Region: Brighton
Financial & listing details
- Annual tax amount: C$2,630
- Date on market: 7/17/2026
Royal Heritage Realty Ltd.
Royal Heritage Realty Ltd.
By pressing Contact Agent, you agree that the real estate professional identified above may call/text you about your search, which may involve use of automated means and pre-recorded/artificial voices. You don't need to consent as a condition of buying any property, goods, or services. Message/data rates may apply. You also agree to our Terms of Use. Zillow does not endorse any real estate professionals. We may share information about your recent and future site activity with your agent to help them understand what you're looking for in a home.
Price history
Price history is unavailable.
Public tax history
Tax history is unavailable.
Climate risks
Neighborhood: K0K
Nearby schools
GreatSchools rating
No schools nearby
We couldn't find any schools near this home.
- C$539,9004 bd2 ba-- sqft23 Elizabeth St, Brighton, ON K0K1H0For Sale

- C$--2 bd1 ba850 sqft28 Dundas St #1A, Brighton, ON K0K1H0Off Market
- C$459,9002 bd1 ba-- sqft45 Prince Edward St E #5, Brighton, ON K0K1H0For Sale

- C$--1 bd1 ba450 sqft9 Prince Edward St #308, Brighton, ON K0K1H0Off Market
- C$---- bd1 ba400 sqft9 Prince Edward St #304, Brighton, ON K0K1H0Off Market
- C$--1 bd1 ba700 sqft9 Prince Edward St #206, Brighton, ON K0K1H0Off Market
- C$--1 bd1 ba-- sqft1 Prince Edward St #1539674, Brighton, ON K0K1H0Off Market
- C$--1 bd1 ba-- sqft1 Prince Edward St #1539676, Brighton, ON K0K1H0Off Market
Similar homes
- C$619,0005 bd2 ba-- sqft93 Division St S, Brighton, ON K0K 1H0For Sale
 MLS ID #X13474690, Royal Heritage Realty Ltd.. TRREB
 - C$599,0003 bd3 ba-- sqft42 B Chapel St, Brighton, ON K0K 1H0For Sale
 MLS ID #X13462066, Royal Lepage Proalliance Realty. TRREB
 - C$729,9003 bd2 ba-- sqft4 Birch Ct, Brighton, ON K0K 1H0For Sale
 MLS ID #X13569460, Royal Lepage Proalliance Realty. TRREB
 - C$559,9004 bd2 ba-- sqft23 Harbour St, Brighton, ON K0K 1H0For Sale
 MLS ID #X13514612, Royal Lepage Proalliance Realty. TRREB
 - C$599,9004 bd4 ba-- sqft35 Rabbit Rd, Brighton, ON K0K 1H0For SaleMLS ID #X13521896, Royal Lepage Proalliance Realty. TRREB
- C$669,9004 bd2 ba-- sqft93 Cedar St, Brighton, ON K0K 1H0For SaleMLS ID #X13457584, Royal Heritage Realty Ltd.. TRREB
- C$574,9003 bd3 ba-- sqft56 Royal Gala Dr, Brighton, ON K0K 1H0For SaleMLS ID #X13484308, Royal Lepage Proalliance Realty. TRREB
- C$739,9003 bd2 ba-- sqft65 Prince Edward St, Brighton, ON K0K 1H0For SaleMLS ID #X13241158, Royal Lepage Proalliance Realty. TRREB
- C$729,9004 bd3 ba-- sqft76 Royal Gala Dr, Brighton, ON K0K 1H0For SaleMLS ID #X13527388, Royal Lepage Proalliance Realty. TRREB
- C$714,9004 bd3 ba-- sqft35 Ward Dr, Brighton, ON K0K 1H0For SaleMLS ID #X13553616, Royal Lepage Proalliance Realty. TRREB
- C$599,9004 bd2 ba-- sqft30 Stockdale Rd, Quinte West, ON K8V 5P6For SaleMLS ID #X13572752, Royal Heritage Realty Ltd.. TRREB
- C$699,9005 bd4 ba-- sqft123 Main St, Brighton, ON K0K 1H0For SaleMLS ID #X13422280, Royal Lepage Proalliance Realty. TRREB
- C$799,9004 bd3 ba-- sqft113 Pinnacle St, Brighton, ON K0K 1H0For SaleMLS ID #X13105354, Re/Max Hallmark First Group Realty Ltd.. TRREB
- C$549,0003 bd3 ba-- sqft33 Rabbit Rd, Brighton, ON K0K 1H0For SaleMLS ID #X13417088, Royal Lepage Proalliance Realty. TRREB
- C$475,0003 bd2 ba-- sqft95 Division St S, Brighton, ON K0K 1H0For SaleMLS ID #X13424392, Royal Heritage Realty Ltd.. TRREB
- C$699,9005 bd4 ba-- sqft16 Anne St, Brighton, ON K0K 1H0For SaleMLS ID #X12765042, RE/MAX HALLMARK FIRST GROUP REALTY LTD.. TRREB
- C$699,9004 bd3 ba-- sqft1973 County Road 30 Rd, Brighton, ON K0K 1H0For SaleMLS ID #X13477506, Royal Heritage Realty Ltd.. TRREB
- C$699,9003 bd3 ba-- sqft2 Cortland Way, Brighton, ON K0K 1H0For SaleMLS ID #X13239930, Royal Heritage Realty Ltd.. TRREB
- C$667,5002 bd2 ba-- sqft8 Sandpiper Way, Brighton, ON K0K 1H0For SaleMLS ID #X13104364, Royal Lepage Proalliance Realty. TRREB
- C$499,9002 bd3 ba-- sqft23 Empire Blvd, Brighton, ON K0K 1H0For SaleMLS ID #X13491970, Royal Lepage Proalliance Realty. TRREB
