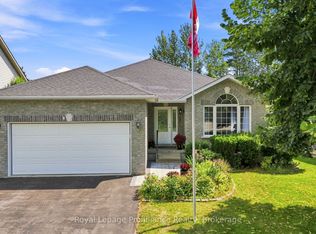
Fully finished, set in an amazing neighbourhood just minutes from downtown Brighton, this well cared for all-brick bungalow offers a functional 1554 sqft on the main floor, showcased throughout a 3 + 1 bed, 4 bath layout with inviting spaces designed for everyday living. Step inside to 9' ceilings, warm hardwood flooring and ceramic flooring, and a welcoming front entry that leads into a bright main floor where the flow feels natural and connected. The kitchen anchors the home with an abundance of quality cabinetry, a central island with breakfast bar, and an eating area that opens through garden doors to a partially covered, composite deck-perfect for easy indoor-outdoor living. The living room adds comfort with a gas fireplace and classic mantel while convenient laundry and pantry, a private primary suite with walk-in closet and a 4-piece ensuite featuring heated floors, along with two additional bedrooms, a 4pc. full bath and inside entry to the attached 2-car garage complete this level. Downstairs, the fully finished basement features bright windows, a large rec-room and games area, a 4th bedroom, modern 3pc. bath with walk-in shower and ample storage. Appreciate the perennial gardens, the fenced pie-shaped lot (98' x 138') and an 18' above-ground pool, all complemented by parking for four. Located close to schools, highway 401, CFB Trenton, Presqu'ile Park & amenities yet tucked into a friendly neighbourhood, this is a home that adapts with you and makes everyday life feel just a little easier.
For sale
C$769,900
113 Pinnacle St, Brighton, ON K0K 1H0
4beds
3baths
Single Family Residence
Built in ----
0.31 Acres Lot
$-- Zestimate®
C$--/sqft
C$-- HOA
What's special
All-brick bungalowWarm hardwood flooringCeramic flooringWelcoming front entryBright main floorPartially covered composite deckConvenient laundry and pantry
- 21 days |
- 13 |
- 1 |
Zillow last checked:
Listing updated:
Listed by:
Re/Max Hallmark First Group Realty Ltd.
Source: TRREB,MLS®#: X13640762 Originating MLS®#: Central Lakes Association of REALTORS
Originating MLS®#: Central Lakes Association of REALTORSFacts & features
Interior
Bedrooms & bathrooms
- Bedrooms: 4
- Bathrooms: 3
Primary bedroom
- Level: Main
- Dimensions: 13ft. 2in. x 12ft. 7in. x 0ft. 0in.
Bedroom
- Level: Main
- Dimensions: 10ft. 10in. x 11ft. 9in. x 0ft. 0in.
Bedroom
- Level: Main
- Dimensions: 10ft. 6in. x 11ft. 9in. x 0ft. 0in.
Bathroom
- Features: Ensuite Bath
- Level: Main
- Dimensions: 0ft. 0in. x 0ft. 0in. x 0ft. 0in.
Bathroom
- Level: Main
- Dimensions: 0ft. 0in. x 0ft. 0in. x 0ft. 0in.
Dining room
- Level: Main
- Dimensions: 6ft. 11in. x 12ft. 1in. x 0ft. 0in.
Kitchen
- Level: Main
- Dimensions: 16ft. 6in. x 12ft. 1in. x 0ft. 0in.
Laundry
- Level: Main
- Dimensions: 7ft. 8in. x 7ft. 3in. x 0ft. 0in.
Living room
- Level: Main
- Dimensions: 18ft. 6in. x 12ft. 5in. x 0ft. 0in.
Heating
- Forced Air, Gas
Cooling
- Central Air
Appliances
- Included: Water Softener
Features
- ERV/HRV, Primary Bedroom - Main Floor
- Flooring: Carpet Free
- Basement: Full,Finished
- Has fireplace: Yes
- Fireplace features: Natural Gas, Family Room
Interior area
- Living area range: 1500-2000 null
Property
Parking
- Total spaces: 6
- Parking features: Private Double, Garage Door Opener
- Has garage: Yes
Features
- Patio & porch: Deck, Porch
- Exterior features: Landscaped, Year Round Living
- Has private pool: Yes
- Pool features: Above Ground
- Waterfront features: None
Lot
- Size: 0.31 Acres
- Features: Irregular Lot, Beach, Golf, Library, Rec./Commun.Centre, School
- Topography: Level
Details
- Additional structures: Garden Shed
- Parcel number: 511640380
Construction
Type & style
- Home type: SingleFamily
- Architectural style: Bungalow
- Property subtype: Single Family Residence
Materials
- Stone, Brick
- Foundation: Poured Concrete
- Roof: Asphalt Shingle
Utilities & green energy
- Sewer: Sewer
Community & HOA
Community
- Security: Carbon Monoxide Detector(s), Smoke Detector(s)
Location
- Region: Brighton
Financial & listing details
- Annual tax amount: C$5,406
- Date on market: 8/5/2026
Price history
Price history is unavailable.
Public tax history
Tax history is unavailable.
Climate risks
Neighborhood: K0K
Nearby schools
GreatSchools rating
No schools nearby
We couldn't find any schools near this home.
- C$899,0004 bd3 ba-- sqft109 Pinnacle St, Brighton, ON K0K1H0For Sale

- C$799,9003 bd3 ba-- sqft8 Tackaberry Dr, Brighton, ON K0K1H0For Sale

- C$600,0003 bd3 ba-- sqft12 Dunnett Dr, Brighton, ON K0K1H0For Sale

- C$--3 bd2 ba-- sqft23 Hope St W, Brighton, ON K0K1H0Off Market
- C$1,249,0004 bd3 ba-- sqft17 Castle Rdg, Brighton, ON K0K1H0For Sale
- C$550,0003 bd2 ba-- sqft7 Dunnett Dr, Brighton, ON K0K1H0For Sale
- C$--2 bd1 ba850 sqft28 Dundas St #1A, Brighton, ON K0K1H0Off Market
- C$439,0002 bd2 ba-- sqft97 Dundas St #4, Brighton, ON K0K1H0For Sale
Similar homes
- C$799,9003 bd3 ba-- sqft8 Tackaberry Dr, Brighton, ON K0K 1H0For SaleMLS ID #X13519588, RE/MAX Quinte John Barry Realty Ltd.. TRREB
- C$715,0003 bd3 ba-- sqft9 Seneca Dr, Brighton, ON K0K 1H0For Sale
 MLS ID #X13683276, Royal Lepage Proalliance Realty. TRREB
 - C$799,0004 bd3 ba-- sqft11 Fox Den Dr, Brighton, ON K0K 1H0For Sale
 MLS ID #X13217898, Royal LePage Frank Real Estate. TRREB
 - C$697,0004 bd2 ba-- sqft120 Harbour St, Brighton, ON K0K 1H0For Sale
 MLS ID #X13672724, REAL ESTATE HOMEWARD. TRREB
 - C$748,9003 bd3 ba-- sqft289 Raglan St, Brighton, ON K0K 1H0For SaleMLS ID #X13670876, RE/MAX WEST REALTY INC.. TRREB
- C$779,9004 bd3 ba-- sqft14 Algonquin Ave, Brighton, ON K0K 1H0For SaleMLS ID #X13005686, RE/MAX Rouge River Realty Ltd.. TRREB
- C$729,9003 bd2 ba-- sqft4 Birch Ct, Brighton, ON K0K 1H0For SaleMLS ID #X13569460, Royal Lepage Proalliance Realty. TRREB
- C$749,9003 bd2 ba-- sqft28 Stephen St, Brighton, ON K0K 1H0For SaleMLS ID #X13207880, Royal Lepage Proalliance Realty. TRREB
- C$675,0004 bd3 ba-- sqft1973 County Road 30 Rd, Brighton, ON K0K 1H0For SaleMLS ID #X13688838, Royal Heritage Realty Ltd.. TRREB
- C$564,9004 bd2 ba-- sqft51 Richardson St, Brighton, ON K0K 1H0For SaleMLS ID #X13670968, Royal Lepage Proalliance Realty. TRREB
- C$709,9002 bd2 ba-- sqft49 Ward Dr, Brighton, ON K0K 1H0For SaleMLS ID #X13649942, RE/MAX HALLMARK FIRST GROUP REALTY LTD.. TRREB
- C$699,9003 bd3 ba-- sqft2 Cortland Way, Brighton, ON K0K 1H0For SaleMLS ID #X13239930, Royal Heritage Realty Ltd.. TRREB
- C$659,9002 bd2 ba-- sqft8 Sandpiper Way, Brighton, ON K0K 1H0For SaleMLS ID #X13640546, Royal Lepage Proalliance Realty. TRREB
- C$859,9004 bd3 ba-- sqft55 Shewman Rd, Brighton, ON K0K 1H0For SaleMLS ID #X13223716, RE/MAX FINEST REALTY INC., BROKERAGE. TRREB
- C$595,0004 bd2 ba-- sqft180 Ontario St, Brighton, ON K0K 1H0For SaleMLS ID #X13649734, Royal Lepage Proalliance Realty. TRREB
- C$675,0002 bd2 ba-- sqft2 Braeburn St, Brighton, ON K0K 1H0For SaleMLS ID #X13536172, RE/MAX HALLMARK FIRST GROUP REALTY LTD.. TRREB
- C$564,9003 bd3 ba-- sqft56 Royal Gala Dr, Brighton, ON K0K 1H0For SaleMLS ID #X13590332, Royal Lepage Proalliance Realty. TRREB
- C$599,9002 bd2 ba-- sqft68 Mills Rd, Brighton, ON K0K 1H0For SaleMLS ID #X13687272, Rebel Real Estate Team Inc.. TRREB
- C$1,125,0003 bd2 ba-- sqft114 Lakehurst St, Brighton, ON K0K 1H0For SaleMLS ID #X13615898, ROYAL LEPAGE SIGNATURE REALTY. TRREB
- C$1,150,0004 bd3 ba-- sqft31 Price St E, Brighton, ON K0K 1H0For SaleMLS ID #X13137626, ROYAL LEPAGE PROALLIANCE REALTY. TRREB
