Welcome to this immaculate, all-brick 3-bedroom, 2-bathroom bungalow, proudly constructed to premium R2000 energy-efficiency standards by renowned builder Tobey Homes. From the moment you step into the large, welcoming foyer, the pride of ownership is unmistakable. The main level boasts a formal living and dining room flooded with natural light from oversized windows, setting a sophisticated tone for hosting guests. At the heart of the home, the beautifully updated kitchen features brand-new quartz countertops and new upper cabinetry doors, seamlessly flowing into a casual eat-in space and cozy family room anchored by a warm corner fireplace. Retreat down the hall to find a spacious primary suite complete with a 3-piece ensuite and a walk-in closet featuring custom built-ins, alongside two additional bright bedrooms and a full 4-piece bath. Need a quiet workspace? Tucked privately off the laundry room is a dedicated home office boasting a bright bay window, extra storage, and direct access to the attached insulated 2-car garage. Nearly all flooring and trim have been tastefully updated throughout, and 99% of the lighting has been converted to LED for modern efficiency. Outside, your private oasis awaits: sliding glass doors lead to a large patio with a pergola and deck, surrounded by beautifully manicured lawns and expertly landscaped backyards with stunning perennial gardens. A true turnkey gem!
For sale
C$749,900
28 Stephen St, Brighton, ON K0K 1H0
3beds
2baths
Single Family Residence
Built in ----
0 Square Feet Lot
$-- Zestimate®
C$--/sqft
C$-- HOA
What's special
Large welcoming foyerOversized windowsBeautifully updated kitchenBrand-new quartz countertopsNew upper cabinetry doorsCasual eat-in spaceSpacious primary suite
- 90 days |
- 4 |
- 0 |
Zillow last checked:
Listing updated:
Listed by:
Royal Lepage Proalliance Realty
Source: TRREB,MLS®#: X13207880 Originating MLS®#: Central Lakes Association of REALTORS
Originating MLS®#: Central Lakes Association of REALTORSFacts & features
Interior
Bedrooms & bathrooms
- Bedrooms: 3
- Bathrooms: 2
Primary bedroom
- Level: Main
- Dimensions: 3.93 x 4.08
Bedroom 2
- Level: Main
- Dimensions: 3.19 x 3.04
Bedroom 3
- Level: Main
- Dimensions: 3.94 x 2.99
Bathroom
- Level: Main
- Dimensions: 2.21 x 1.85
Bathroom
- Level: Main
- Dimensions: 2.11 x 2.36
Breakfast
- Level: Main
- Dimensions: 3.35 x 3.09
Dining room
- Level: Main
- Dimensions: 3.49 x 2.48
Family room
- Level: Main
- Dimensions: 3.59 x 5.69
Foyer
- Level: Main
- Dimensions: 2.78 x 3.5
Laundry
- Level: Main
- Dimensions: 7.8 x 3.47
Living room
- Level: Main
- Dimensions: 4.17 x 4.99
Heating
- Forced Air, Other Source
Cooling
- Central Air
Appliances
- Included: Water Softener
Features
- ERV/HRV, Floor Drain
- Flooring: Carpet Free
- Basement: None
- Has fireplace: Yes
- Fireplace features: Family Room, Natural Gas
Interior area
- Living area range: 1500-2000 null
Video & virtual tour
Property
Parking
- Total spaces: 6
- Parking features: Private Double, Garage Door Opener
- Has garage: Yes
Features
- Patio & porch: Deck, Patio
- Exterior features: Landscaped, Paved Yard
- Pool features: None
- Has view: Yes
- View description: Garden
- Waterfront features: None
Lot
- Size: 0 Square Feet
- Features: Beach, Golf, Lake Access, Library, Park, Place Of Worship, Rectangular Lot
- Topography: Level
Details
- Additional structures: Garden Shed, Fence - Partial
- Parcel number: 511660783
Construction
Type & style
- Home type: SingleFamily
- Architectural style: Bungalow
- Property subtype: Single Family Residence
Materials
- Brick
- Foundation: Slab
- Roof: Asphalt Shingle
Utilities & green energy
- Sewer: Sewer
Community & HOA
Community
- Security: Carbon Monoxide Detector(s), Smoke Detector(s)
Location
- Region: Brighton
Financial & listing details
- Annual tax amount: C$4,395
- Date on market: 5/28/2026
Price history
Price history is unavailable.
Public tax history
Tax history is unavailable.
Climate risks
Neighborhood: K0K
Nearby schools
GreatSchools rating
No schools nearby
We couldn't find any schools near this home.
- C$639,0002 bd2 ba-- sqft51 Applewood Dr, Brighton, ON K0K1H0For Sale

- C$569,9003 bd1 ba-- sqft119 Prince Edward St, Brighton, ON K0K1H0For Sale

- C$639,9995 bd3 ba-- sqft109 Prince Edward St, Brighton, ON K0K1H0For Sale
- C$599,0005 bd2 ba-- sqft93 Division St S, Brighton, ON K0K1H0For Sale

- C$669,9004 bd2 ba-- sqft93 Cedar St, Brighton, ON K0K1H0For Sale
- C$945,0003 bd3 ba-- sqft5 Hickory Ct, Brighton, ON K0K1H0For Sale
- C$--3 bd1 ba1.1k sqft7 Gross St, Brighton, ON K0K1H0Off Market
- C$729,9003 bd2 ba-- sqft4 Birch Ct, Brighton, ON K0K1H0For Sale
Similar homes
- C$739,9003 bd2 ba-- sqft65 Prince Edward St, Brighton, ON K0K 1H0For Sale
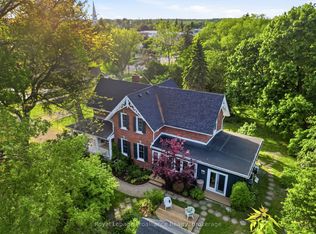 MLS ID #X13241158, Royal Lepage Proalliance Realty. TRREB
 - C$715,0003 bd3 ba-- sqft9 Seneca Dr, Brighton, ON K0K 1H0For Sale
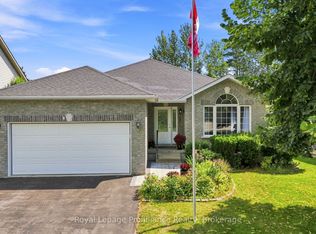 MLS ID #X13683276, Royal Lepage Proalliance Realty. TRREB
 - C$729,9003 bd2 ba-- sqft4 Birch Ct, Brighton, ON K0K 1H0For Sale
 MLS ID #X13569460, Royal Lepage Proalliance Realty. TRREB
 - C$769,9004 bd3 ba-- sqft113 Pinnacle St, Brighton, ON K0K 1H0For Sale
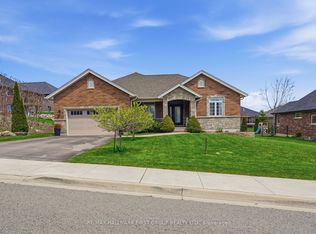 MLS ID #X13640762, Re/Max Hallmark First Group Realty Ltd.. TRREB
 - C$669,9004 bd2 ba-- sqft93 Cedar St, Brighton, ON K0K 1H0For SaleMLS ID #X13457584, Royal Heritage Realty Ltd.. TRREB
- C$697,0004 bd2 ba-- sqft120 Harbour St, Brighton, ON K0K 1H0For SaleMLS ID #X13672724, REAL ESTATE HOMEWARD. TRREB
- C$779,9004 bd3 ba-- sqft14 Algonquin Ave, Brighton, ON K0K 1H0For SaleMLS ID #X13005686, RE/MAX Rouge River Realty Ltd.. TRREB
- C$649,9005 bd2 ba-- sqft6 Mohawk Ave, Brighton, ON K0K 1H0For SaleMLS ID #X13635012, Royal Lepage Proalliance Realty. TRREB
- C$599,0005 bd2 ba-- sqft93 Division St S, Brighton, ON K0K 1H0For SaleMLS ID #X13692496, Royal Heritage Realty Ltd.. TRREB
- C$699,9003 bd3 ba-- sqft2 Cortland Way, Brighton, ON K0K 1H0For SaleMLS ID #X13239930, Royal Heritage Realty Ltd.. TRREB
- C$699,9005 bd4 ba-- sqft123 Main St, Brighton, ON K0K 1H0For SaleMLS ID #X13422280, Royal Lepage Proalliance Realty. TRREB
- C$799,0004 bd3 ba-- sqft11 Fox Den Dr, Brighton, ON K0K 1H0For SaleMLS ID #X13217898, Royal LePage Frank Real Estate. TRREB
- C$659,9002 bd2 ba-- sqft8 Sandpiper Way, Brighton, ON K0K 1H0For SaleMLS ID #X13640546, Royal Lepage Proalliance Realty. TRREB
- C$709,9002 bd2 ba-- sqft49 Ward Dr, Brighton, ON K0K 1H0For SaleMLS ID #X13649942, RE/MAX HALLMARK FIRST GROUP REALTY LTD.. TRREB
- C$675,0004 bd3 ba-- sqft1973 County Road 30 Rd, Brighton, ON K0K 1H0For SaleMLS ID #X13688838, Royal Heritage Realty Ltd.. TRREB
- C$595,0004 bd2 ba-- sqft180 Ontario St, Brighton, ON K0K 1H0For SaleMLS ID #X13649734, Royal Lepage Proalliance Realty. TRREB
- C$564,9004 bd2 ba-- sqft51 Richardson St, Brighton, ON K0K 1H0For SaleMLS ID #X13670968, Royal Lepage Proalliance Realty. TRREB
- C$899,0004 bd3 ba-- sqft109 Pinnacle St, Brighton, ON K0K 1H0For SaleMLS ID #X13668160, Royal Lepage Proalliance Realty. TRREB
- C$564,9003 bd3 ba-- sqft56 Royal Gala Dr, Brighton, ON K0K 1H0For SaleMLS ID #X13590332, Royal Lepage Proalliance Realty. TRREB
- C$859,9004 bd3 ba-- sqft55 Shewman Rd, Brighton, ON K0K 1H0For SaleMLS ID #X13223716, RE/MAX FINEST REALTY INC., BROKERAGE. TRREB
