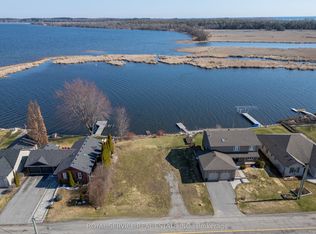
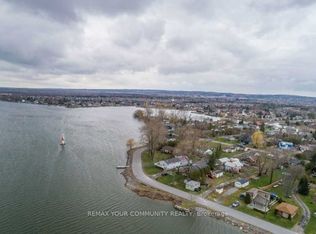
Properties like this don't come along often. Tucked inside Presqu'ile Provincial Park, this exceptional four-season home offers 76 feet of shoreline on the tranquil waters of Presqu'ile Bay. Wake up to uninterrupted waterfront views, spend your days watching swans, cranes, and abundant wildlife along the shoreline, and end each evening with breathtaking sunsets reflected across the bay. Inside, the bright open-concept layout is designed to make the most of the spectacular setting with views from every room. Stunning wide-plank hardwood floors, expansive windows, and a cozy fireplace create a warm, inviting living space. The charming kitchen features warm wood cabinetry, abundant storage, and a peninsula ideal for meal preparation and casual dining. A versatile den with its own exterior entrance makes the perfect home office, reading nook, or creative space, all with beautiful water views. Step outside to beautiful gardens that attract a variety of butterflies and birds, and a spacious waterfront deck, perfect for entertaining, summer barbecues, campfires, or simply enjoying the peaceful surroundings. The attached carport with integrated storage offers everyday convenience. The area features great cell phone coverage and access to high-speed internet services. Select furnishings may be included, allowing for an easy turnkey transition to waterfront living. 14 Bayshore Road is located just minutes from Brighton's grocery stores, restaurants, and historic downtown, and with easy access to Highway 401, yet surrounded by the tranquillity of one of Ontario's most remarkable natural landscapes. This is a rare opportunity to own a move-in-ready waterfront home in one of the area's most sought-after locations.
For sale
C$579,000
14 Bayshore Rd, Brighton, ON K0K 1H0
1beds
1baths
Single Family Residence
Built in ----
0.26 Acres Lot
$-- Zestimate®
C$--/sqft
C$-- HOA
What's special
Uninterrupted waterfront viewsBright open-concept layoutViews from every roomStunning wide-plank hardwood floorsExpansive windowsCozy fireplaceCharming kitchen
- 47 days
- 72
- 2
Zillow last checked:
Listing updated:
Listed by:
Re/Max Quinte Ltd.
Source: TRREB,MLS®#: X13612678 Originating MLS®#: Central Lakes Association of REALTORS
Originating MLS®#: Central Lakes Association of REALTORSFacts & features
Interior
Bedrooms & bathrooms
- Bedrooms: 1
- Bathrooms: 1
Bedroom
- Level: Main
- Dimensions: 5.92 x 4.79
Bathroom
- Level: Main
- Dimensions: 2.68 x 1.68
Den
- Level: Main
- Dimensions: 4.68 x 1.83
Dining room
- Level: Main
- Dimensions: 5.89 x 3.68
Foyer
- Level: Main
- Dimensions: 4.85 x 2.72
Kitchen
- Level: Main
- Dimensions: 2.43 x 2.89
Living room
- Level: Main
- Dimensions: 3.76 x 5.85
Heating
- Baseboard, Electric
Cooling
- Window Unit(s)
Features
- Workbench
- Basement: Partial,Crawl Space,Unfinished
- Has fireplace: Yes
- Fireplace features: Propane
Interior area
- Living area range: 1100-1500 null
Video & virtual tour
Property
Parking
- Total spaces: 3
- Parking features: Private
- Has garage: Yes
- Has carport: Yes
Features
- Pool features: None
- Water view: Direct
- On waterfront: Yes
- Waterfront features: Waterfront-Deeded, Direct, Bay
- Body of water: Presqu’ile Bay
Lot
- Size: 0.26 Acres
Details
- Parcel number: 511570117
- Other equipment: Sump Pump
Construction
Type & style
- Home type: SingleFamily
- Architectural style: Bungalow
- Property subtype: Single Family Residence
Materials
- Wood
- Foundation: Concrete
- Roof: Asphalt Shingle
Utilities & green energy
- Sewer: Septic
Community & HOA
Location
- Region: Brighton
Financial & listing details
- Annual tax amount: C$5,406
- Date on market: 7/28/2026
Price history
Price history is unavailable.
Public tax history
Tax history is unavailable.
Climate risks
Neighborhood: K0K
Nearby schools
GreatSchools rating
No schools nearby
We couldn't find any schools near this home.


Similar homes
- C$585,0004 bd4 ba-- sqft1 Cooper Ct, Brighton, ON K0K 1H0For Sale
 MLS ID #X13753094, RE/MAX Jazz INC.. TRREB
 - C$559,9004 bd2 ba-- sqft51 Richardson St, Brighton, ON K0K 1H0For Sale
 MLS ID #X13762062, Royal Lepage Proalliance Realty. TRREB
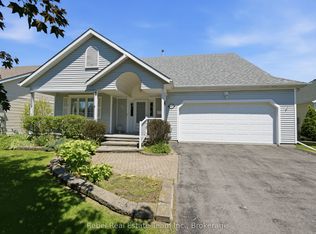
 - C$599,9002 bd2 ba-- sqft68 Mills Rd, Brighton, ON K0K 1H0For Sale
 MLS ID #X13687272, Rebel Real Estate Team Inc.. TRREB
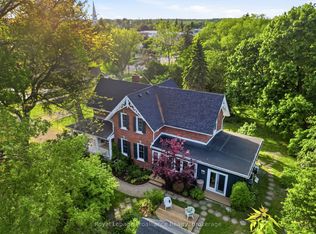
 - C$715,0003 bd2 ba-- sqft65 Prince Edward St, Brighton, ON K0K 1H0For Sale
 MLS ID #X13765874, Royal Lepage Proalliance Realty. TRREB
