This stunning new-construction bungalow is situated on a picturesque one-acre lot overlooking Butler Creek and is just a short stroll from the amenities of beautiful downtown Brighton.Custom-designed, this residence offers 1,953 sq. ft. of thoughtfully planned main-floor living and is currently under construction. Crafted with both elegance and functionality in mind, the home features 2 bedrooms and 2 bathrooms, with premium finishes throughout.The welcoming foyer makes a striking first impression with a 10 ft tray ceiling, while 9-foot ceilings throughout the main level enhance the sense of space and sophistication. At the heart of the home, the spectacular great room showcases a dramatic vaulted ceiling and a stunning stone fireplace, complemented by upgraded patio doors and a transom window that fills the space with natural light. The designer kitchen is both luxurious and functional, featuring quartz countertops, custom ceiling-height cabinetry, and an impressive island that serves as the focal point for gatherings. Sliding patio doors extend the living space to a vaulted covered deck, offering the perfect setting to relax and take in the peaceful creekside surroundings. Privately positioned, the primary suite offers a serene retreat with a tray ceiling, a walk-through closet, and an elegant ensuite complete with a custom vanity and a walk-in tiled shower. The second bedroom, also featuring a vaulted ceiling, is ideally suited for guests and is conveniently located beside a beautifully appointed four-piece bathroom.The lower level presents outstanding potential for additional living space and offers a walk-out to the private backyard, with scenic views of the surrounding landscape. Located just minutes from Brighton's walking trails and vibrant downtown core, this exceptional property offers offers a rare combination of quality craftsmanship, sophisticated design and natural beauty, in one of Brighton's most desirable settings.
New construction
C$1,099,000
96 Sanford St, Brighton, ON K0K 1H0
2beds
2baths
Single Family Residence
Built in ----
-- sqft lot
$-- Zestimate®
C$--/sqft
C$-- HOA
What's special
Stunning stone fireplaceCustom ceiling-height cabinetryBeautifully appointed four-piece bathroom
- 2 days |
- 1 |
- 0 |
Zillow last checked:
Listing updated:
Listed by:
Royal Lepage Proalliance Realty
Source: TRREB,MLS®#: X13601690 Originating MLS®#: Central Lakes Association of REALTORS
Originating MLS®#: Central Lakes Association of REALTORSFacts & features
Interior
Bedrooms & bathrooms
- Bedrooms: 2
- Bathrooms: 2
Heating
- Forced Air, Gas
Cooling
- Central Air
Features
- Primary Bedroom - Main Floor, Water Meter, ERV/HRV, Rough-In Bath
- Basement: Unfinished,Walk-Out Access
- Has fireplace: Yes
- Fireplace features: Living Room, Natural Gas
Interior area
- Living area range: 1500-2000 null
Property
Parking
- Total spaces: 6
- Parking features: Private, Garage Door Opener
- Has garage: Yes
Features
- Patio & porch: Deck, Porch
- Exterior features: Privacy, Year Round Living
- Pool features: None
- Has view: Yes
- View description: Creek/Stream, Trees/Woods, Valley
- Has water view: Yes
- Water view: Creek/Stream
- Waterfront features: None
Lot
- Features: Golf, Marina, Park, Place Of Worship, Sloping, River/Stream, Irregular Lot
- Topography: Sloping
Details
- Parcel number: 511530658
- Other equipment: Sump Pump, Air Exchanger
Construction
Type & style
- Home type: SingleFamily
- Architectural style: Bungalow
- Property subtype: Single Family Residence
Materials
- Stone, Hardboard
- Foundation: Poured Concrete
- Roof: Asphalt Shingle
Condition
- New construction: Yes
Utilities & green energy
- Sewer: Sewer
Community & HOA
Community
- Security: Carbon Monoxide Detector(s), Smoke Detector(s)
Location
- Region: Brighton
Financial & listing details
- Date on market: 7/24/2026
Royal Lepage Proalliance Realty
Royal Lepage Proalliance Realty
By pressing Contact Agent, you agree that the real estate professional identified above may call/text you about your search, which may involve use of automated means and pre-recorded/artificial voices. You don't need to consent as a condition of buying any property, goods, or services. Message/data rates may apply. You also agree to our Terms of Use. Zillow does not endorse any real estate professionals. We may share information about your recent and future site activity with your agent to help them understand what you're looking for in a home.
Price history
Price history is unavailable.
Public tax history
Tax history is unavailable.
Climate risks
Neighborhood: K0K
Nearby schools
GreatSchools rating
No schools nearby
We couldn't find any schools near this home.
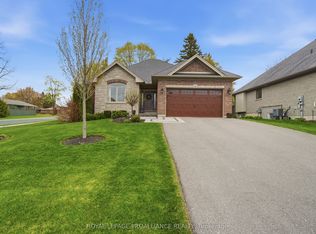
- C$875,0004 bd3 ba-- sqft14 Rosslyn Dr, Brighton, ON K0K1H0For Sale
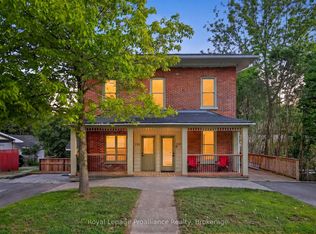
- C$699,9005 bd4 ba-- sqft123 Main St, Brighton, ON K0K1H0For Sale
- C$---- bd-- ba-- sqft18 Rosslyn Dr, Brighton, ON K0K1H0Off Market
- C$649,9003 bd3 ba-- sqft11 Addison St, Brighton, ON K0K1H0For Sale

- C$669,9003 bd3 ba-- sqft101 Main St, Brighton, ON K0K1H0For Sale
- C$519,0004 bd2 ba-- sqft18 Russell St, Brighton, ON K0K1H0For Sale
- C$599,0003 bd3 ba-- sqft42 B Chapel St, Brighton, ON K0K1H0For Sale
- C$565,0002 bd1 ba-- sqft27 Centre St, Brighton, ON K0K1H0For Sale
Similar homes
- C$574,9004 bd2 ba-- sqft51 Richardson St, Brighton, ON K0K 1H0For Sale
 MLS ID #X13604804, Royal Lepage Proalliance Realty. TRREB
 - C$739,9003 bd2 ba-- sqft22 Iroquois Ave, Brighton, ON K0K 1H0For Sale
 MLS ID #X13600182, Royal Lepage Proalliance Realty. TRREB
 - C$1,115,0003 bd4 ba-- sqft268 County Road 26 Rd, Brighton, ON K0K 1H0For Sale
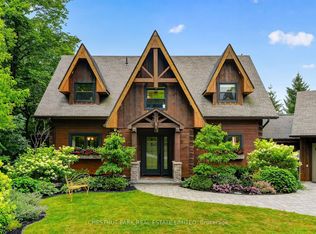 MLS ID #X13576806, CHESTNUT PARK REAL ESTATE LIMITED. TRREB
 - C$775,0003 bd1 ba-- sqft17 Price St W, Brighton, ON K0K 1H0For Sale
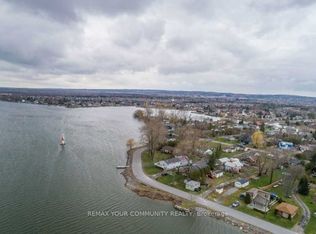 MLS ID #X13600404, REMAX YOUR COMMUNITY REALTY. TRREB
 - C$829,0005 bd3 ba-- sqft24 Iroquois Ave, Brighton, ON K0K 1H0For SaleMLS ID #X13587024, Royal Heritage Realty Ltd.. TRREB
- C$1,195,0003 bd2 ba-- sqft114 Lakehurst St, Brighton, ON K0K 1H0For SaleMLS ID #X13460352, ROYAL LEPAGE SIGNATURE REALTY. TRREB
- C$709,9003 bd3 ba-- sqft46 Sandpiper Way, Brighton, ON K0K 1H0For SaleMLS ID #X13598630, Royal Lepage Proalliance Realty. TRREB
- C$1,150,0004 bd3 ba-- sqft31 Price St E, Brighton, ON K0K 1H0For SaleMLS ID #X13137626, ROYAL LEPAGE PROALLIANCE REALTY. TRREB
- C$564,9003 bd3 ba-- sqft56 Royal Gala Dr, Brighton, ON K0K 1H0For SaleMLS ID #X13590332, Royal Lepage Proalliance Realty. TRREB
- C$809,9003 bd3 ba-- sqft31 Huron Dr, Brighton, ON K0K 1H0For SaleMLS ID #X13586068, Royal Lepage Proalliance Realty. TRREB
- C$995,0003 bd3 ba-- sqft27 Greenway Cir, Brighton, ON K0K 1H0For SaleMLS ID #X13497718, Exp Realty. TRREB
- C$649,9003 bd3 ba-- sqft11 Addison St, Brighton, ON K0K 1H0For SaleMLS ID #X13568774, Royal Lepage Proalliance Realty. TRREB
- C$875,0004 bd3 ba-- sqft14 Rosslyn Dr, Brighton, ON K0K 1H0For SaleMLS ID #X13136442, Royal Lepage Proalliance Realty. TRREB
- C$789,0002 bd3 ba-- sqft868 Smith St, Brighton, ON K0K 1H0For SaleMLS ID #X13564958, Re/Max Quinte Ltd.. TRREB
- C$739,9003 bd2 ba-- sqft65 Prince Edward St, Brighton, ON K0K 1H0For SaleMLS ID #X13241158, Royal Lepage Proalliance Realty. TRREB
- C$565,0002 bd1 ba-- sqft27 Centre St, Brighton, ON K0K 1H0For SaleMLS ID #X13480304, Re/Max Quinte Ltd.. TRREB
- C$875,0003 bd3 ba-- sqft4 Braeburn St, Brighton, ON K0K 1H0For SaleMLS ID #X13546048, RE/MAX REALTRON REALTY INC.. TRREB
- C$1,034,9994 bd4 ba-- sqft6 Birch Ct, Brighton, ON K0K 1H0For SaleMLS ID #X13208952, Royal Lepage Proalliance Realty. TRREB
- C$1,249,0004 bd3 ba-- sqft17 Castle Rdg, Brighton, ON K0K 1H0For SaleMLS ID #X13449488, COLDWELL BANKER - R.M.R. Real Estate. TRREB
- C$639,9002 bd3 ba-- sqft175A Ontario St, Brighton, ON K0K 1H0New ConstructionMLS ID #X13576856, Re/Max Quinte Ltd.. TRREB
