Welcome to this stunning 2023 custom-built home, nestled in the beautiful community of Smithfield in Brighton, Ontario. Situated on a beautiful and private 5-acre lot with a mix of open and treed landscape, this property is enhanced by a picturesque stream that flows along the side and back of the property, creating a peaceful natural setting. Designed with both luxury and functionality in mind, this home offers 2 spacious bedrooms, 2.5 bathrooms, and an attached garage complete with its own heat pump for year-round heating and cooling. Step inside to discover a bright, open-concept living and dining area featuring soaring ceilings and expansive windows that flood the home with natural light, creating a warm, inviting, and spacious atmosphere. Just off the living room, the oversized deck provides the perfect outdoor retreat for relaxing or entertaining while enjoying the surroundings. The luxurious primary suite is thoughtfully designed with a large walk-in closet that flows seamlessly into the elegant ensuite bathroom, complete with a double-sink vanity offering abundant storage, a private washroom, and a beautiful walk-in shower. Conveniently located off the walk-in closet is a spacious laundry room, making everyday living both practical and efficient. Offering modern finishes, exceptional craftsmanship, and the perfect balance of privacy and convenience, this remarkable property is one you won't want to miss!
For sale
C$789,000
868 Smith St, Brighton, ON K0K 1H0
2beds
3baths
Single Family Residence
Built in ----
1.97 Acres Lot
$-- Zestimate®
C$--/sqft
C$-- HOA
What's special
Soaring ceilingsLuxurious primary suiteLarge walk-in closetElegant ensuite bathroomPrivate washroomBeautiful walk-in showerSpacious laundry room
- 6 hours |
- 10 |
- 0 |
Zillow last checked:
Listing updated:
Listed by:
Re/Max Quinte Ltd.
Source: TRREB,MLS®#: X13564958 Originating MLS®#: Central Lakes Association of REALTORS
Originating MLS®#: Central Lakes Association of REALTORSFacts & features
Interior
Bedrooms & bathrooms
- Bedrooms: 2
- Bathrooms: 3
Heating
- Forced Air, Gas
Cooling
- Central Air
Appliances
- Included: Instant Hot Water, Water Softener
Features
- Guest Accommodations
- Flooring: Carpet Free
- Basement: None
- Has fireplace: Yes
- Fireplace features: Natural Gas
Interior area
- Living area range: 1100-1500 null
Video & virtual tour
Property
Parking
- Total spaces: 11
- Parking features: Garage Door Opener
- Has garage: Yes
Features
- Stories: 2
- Pool features: None
- Has view: Yes
- View description: Trees/Woods, Creek/Stream
- Has water view: Yes
- Water view: Creek/Stream
Lot
- Size: 1.97 Acres
- Features: Clear View, River/Stream, Sloping, Wooded/Treed, Level
Details
- Parcel number: 511660334
Construction
Type & style
- Home type: SingleFamily
- Property subtype: Single Family Residence
Materials
- Vinyl Siding, Stone
- Foundation: Slab
- Roof: Metal
Utilities & green energy
- Sewer: Septic
- Water: Dug Well
Community & HOA
Location
- Region: Brighton
Financial & listing details
- Annual tax amount: C$4,767
- Date on market: 7/15/2026
Re/Max Quinte Ltd.
Re/Max Quinte Ltd.
By pressing Contact Agent, you agree that the real estate professional identified above may call/text you about your search, which may involve use of automated means and pre-recorded/artificial voices. You don't need to consent as a condition of buying any property, goods, or services. Message/data rates may apply. You also agree to our Terms of Use. Zillow does not endorse any real estate professionals. We may share information about your recent and future site activity with your agent to help them understand what you're looking for in a home.
Price history
Price history is unavailable.
Public tax history
Tax history is unavailable.
Climate risks
Neighborhood: K0K
Nearby schools
GreatSchools rating
No schools nearby
We couldn't find any schools near this home.
- C$399,9002 bd2 ba-- sqft889 Smith St, Brighton, ON K0K1H0For Sale
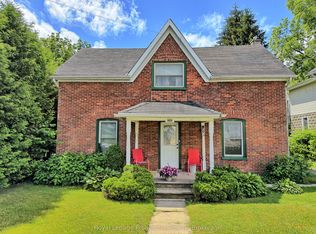
- C$439,0004 bd1 ba-- sqft918 Smith St, Brighton, ON K0K1H0For Sale

- C$1,125,0004 bd4 ba-- sqft331 Drewery St, Brighton, ON K0K1H0For Sale

- C$209,9001.733 Acres58 Walt St, Brighton, ON K0K1H0Lot/Land
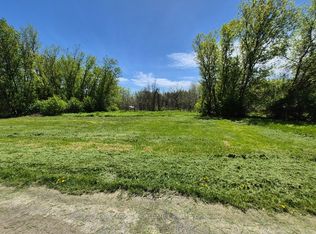
- C$259,9001.09 Square Feet0 Whites Rd, Brighton, ON K0K1H0Lot/Land
- C$189,9001.541 Square Feet1001 Smith St, Quinte West, ON K0K1H0Lot/Land
- C$179,9001.575 Square Feet1011 Smith St, Quinte West, ON K0K1H0Lot/Land
- C$924,9003 bd3 ba-- sqft25 Powerline Rd, Quinte West, ON K0K1H0For Sale
Similar homes
- C$750,0004 bd3 ba-- sqft15288 County Road 2 Rd, Brighton, ON K0K 1H0For Sale
 MLS ID #X13558804, HOMELIFE/FUTURE REALTY INC.. TRREB
 - C$669,9003 bd3 ba-- sqft101 Main St, Brighton, ON K0K 1H0For Sale
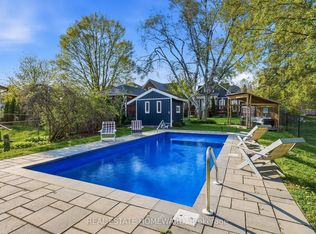 MLS ID #X13559098, REAL ESTATE HOMEWARD. TRREB
 - C$889,9003 bd3 ba-- sqft10 Vicari Rd, Brighton, ON K0K 1H0For Sale
 MLS ID #X13232680, LPT Realty. TRREB
 - C$825,0003 bd3 ba-- sqft8 Tackaberry Dr, Brighton, ON K0K 1H0For Sale
 MLS ID #X13519588, RE/MAX Quinte John Barry Realty Ltd.. TRREB
 - C$799,9004 bd3 ba-- sqft113 Pinnacle St, Brighton, ON K0K 1H0For SaleMLS ID #X13105354, Re/Max Hallmark First Group Realty Ltd.. TRREB
- C$749,9003 bd2 ba-- sqft65 Prince Edward St, Brighton, ON K0K 1H0For SaleMLS ID #X13241158, Royal Lepage Proalliance Realty. TRREB
- C$779,0002 bd2 ba-- sqft4 Hickory Ct, Brighton, ON K0K 1H0For SaleMLS ID #X13121430, RE/MAX Quinte John Barry Realty Ltd.. TRREB
- C$663,0004 bd2 ba-- sqft858 County Road 64 Rd, Brighton, ON K0K 1H0For SaleMLS ID #X13021312, Royal Lepage Proalliance Realty. TRREB
- C$399,9002 bd2 ba-- sqft889 Smith St, Brighton, ON K0K 1H0For SaleMLS ID #X13452394, Royal Lepage Proalliance Realty. TRREB
- C$849,9004 bd4 ba-- sqft16131 Telephone Rd, Brighton, ON K0K 1H0For SaleMLS ID #X13532636, EXP REALTY, BROKERAGE. TRREB
- C$924,9003 bd3 ba-- sqft25 Powerline Rd, Quinte West, ON K0K 1H0For SaleMLS ID #X13525372, Re/Max Quinte Ltd.. TRREB
- C$729,9004 bd3 ba-- sqft76 Royal Gala Dr, Brighton, ON K0K 1H0For SaleMLS ID #X13527388, Royal Lepage Proalliance Realty. TRREB
- C$784,5003 bd3 ba-- sqft6 Cove Cres, Brighton, ON K0K 1H0For SaleMLS ID #X13123390, ROYAL HERITAGE REALTY LTD.. TRREB
- C$739,0003 bd2 ba-- sqft4 Algonquin Ave, Brighton, ON K0K 1H0For SaleMLS ID #X13479624, RE/MAX Quinte John Barry Realty Ltd.. TRREB
- C$799,0004 bd3 ba-- sqft11 Fox Den Dr, Brighton, ON K0K 1H0For SaleMLS ID #X13217898, Royal LePage Frank Real Estate. TRREB
- C$439,0004 bd1 ba-- sqft918 Smith St, Brighton, ON K0K 1H0For SaleMLS ID #X13531424, Royal Heritage Realty Ltd.. TRREB
- C$779,9004 bd3 ba-- sqft14 Algonquin Ave, Brighton, ON K0K 1H0For SaleMLS ID #X13005686, RE/MAX ROUGE RIVER REALTY LTD.. TRREB
- C$899,0004 bd3 ba-- sqft109 Pinnacle St, Brighton, ON K0K 1H0For SaleMLS ID #X13163618, Royal Lepage Proalliance Realty. TRREB
- C$832,0002 bd2 ba-- sqft48 Beacon Dr, Brighton, ON K0K 1H0New ConstructionMLS ID #X12641636, PG DIRECT REALTY LTD.. TRREB
- C$629,9995 bd3 ba-- sqft124 Elizabeth St, Brighton, ON K0K 1H0For SaleMLS ID #X13059424, PG DIRECT REALTY LTD.. TRREB
