
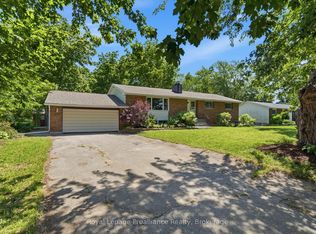
A homesteader's dream with endless possibilities! This charming 4-bedroom home is ideal for first-time buyers, growing families, or those looking to downsize without sacrificing space. The bright and welcoming main floor features two bedrooms, a spacious living room filled with natural light, a brand-new eat-in kitchen, and updated full bathroom-offering convenient one-level living if desired. The lower level provides exceptional flexibility with two additional generously sized bedrooms and a rec room or multipurpose space. Recent updates include brand-new luxury vinyl plank flooring, fresh paint throughout, and updated lighting fixtures, creating a move-in-ready home you'll love. A separate side entrance opens the door to in-law suite potential or multi-generational living options. Step outside and discover where this property truly shines. A large private patio overlooks an expansive fully fenced backyard designed for those seeking a self-sufficient lifestyle. Features include a chicken coop with hydro, greenhouse, garden shed, and a substantial Mennonite-built outbuilding with hydro ready to be connected-perfect for a workshop, hobby space, or additional storage. Beautiful perennial gardens, mature fruit trees, and a cozy fire pit create an inviting outdoor oasis, while the property's private forest backdrop offers exceptional peace, privacy, and a connection to nature. This unique property combines country charm, modern updates, and incredible outdoor features, making it a rare opportunity for those dreaming of a homestead lifestyle with amenities only minutes away.
For sale
C$439,000
918 Smith St, Brighton, ON K0K 1H0
4beds
1baths
Single Family Residence
Built in ----
0 Square Feet Lot
$-- Zestimate®
C$--/sqft
C$-- HOA
What's special
Brand-new eat-in kitchenFresh paint throughoutUpdated lighting fixturesSeparate side entranceLarge private patioExpansive fully fenced backyardChicken coop with hydro
- 3 days |
- 5 |
- 1 |
Zillow last checked:
Listing updated:
Listed by:
Royal Heritage Realty Ltd.
Source: TRREB,MLS®#: X13531424 Originating MLS®#: Central Lakes Association of REALTORS
Originating MLS®#: Central Lakes Association of REALTORSFacts & features
Interior
Bedrooms & bathrooms
- Bedrooms: 4
- Bathrooms: 1
Bedroom 2
- Level: Main
- Dimensions: 3.02 x 3.61
Bedroom 3
- Level: Lower
- Dimensions: 3.89 x 3.25
Bedroom 4
- Level: Lower
- Dimensions: 3.18 x 3.28
Dining room
- Level: Main
- Dimensions: 2.33 x 1.89
Heating
- Forced Air, Electric
Cooling
- None
Appliances
- Included: Water Softener, Water Treatment
Features
- Primary Bedroom - Main Floor
- Flooring: Carpet Free
- Basement: Finished
- Has fireplace: No
Interior area
- Living area range: 700-1100 null
Video & virtual tour
Property
Parking
- Total spaces: 4
Features
- Pool features: None
Lot
- Size: 0 Square Feet
- Features: Fenced Yard, School, Rectangular Lot
Details
- Additional structures: Fence - Full, Garden Shed, Greenhouse, Shed, Other
- Parcel number: 511660316
Construction
Type & style
- Home type: SingleFamily
- Architectural style: Bungalow
- Property subtype: Single Family Residence
Materials
- Vinyl Siding
- Foundation: Block
- Roof: Shingle
Utilities & green energy
- Sewer: Septic
- Water: Dug Well
Community & HOA
Location
- Region: Brighton
Financial & listing details
- Annual tax amount: C$2,011
- Date on market: 7/7/2026
Royal Heritage Realty Ltd.
Royal Heritage Realty Ltd.
By pressing Contact Agent, you agree that the real estate professional identified above may call/text you about your search, which may involve use of automated means and pre-recorded/artificial voices. You don't need to consent as a condition of buying any property, goods, or services. Message/data rates may apply. You also agree to our Terms of Use. Zillow does not endorse any real estate professionals. We may share information about your recent and future site activity with your agent to help them understand what you're looking for in a home.
Price history
Price history is unavailable.
Public tax history
Tax history is unavailable.
Climate risks
Neighborhood: K0K
Nearby schools
GreatSchools rating
No schools nearby
We couldn't find any schools near this home.
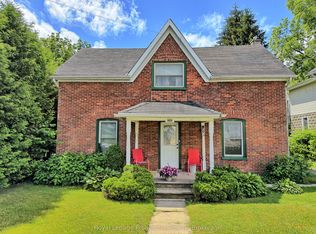
- C$399,9002 bd2 ba-- sqft889 Smith St, Brighton, ON K0K1H0For Sale
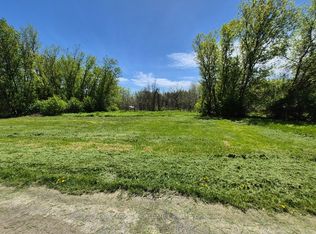
- C$209,9001.733 Acres58 Walt St, Brighton, ON K0K1H0Lot/Land
- C$1,125,0004 bd4 ba-- sqft331 Drewery St, Brighton, ON K0K1H0For Sale

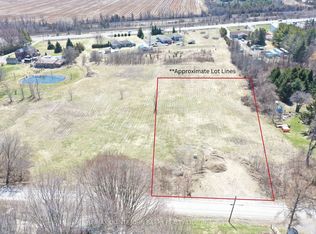
- C$189,9001.541 Square Feet1001 Smith St, Quinte West, ON K0K1H0Lot/Land
- C$179,9001.575 Square Feet1011 Smith St, Quinte West, ON K0K1H0Lot/Land
- C$259,9001.09 Square Feet0 Whites Rd, Brighton, ON K0K1H0Lot/Land
- C$924,9003 bd3 ba-- sqft25 Powerline Rd, Quinte West, ON K0K1H0For Sale
- C$825,0004 bd3 ba-- sqft16366 State Highway 2, Quinte West, ON K8V5P7For Sale
Similar homes
- C$449,0004 bd2 ba-- sqft63 4th Ave, Quinte West, ON K8V 5N5For Sale
 MLS ID #X13533744, Century 21 Lanthorn Real Estate Ltd.. TRREB
 - C$449,9002 bd1 ba-- sqft163 Baldwin St, Brighton, ON K0K 1H0For Sale
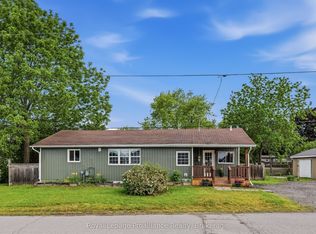 MLS ID #X13446244, Royal Lepage Proalliance Realty. TRREB
 - C$534,9003 bd2 ba-- sqft41 Walter Ave, Quinte West, ON K8V 5P7For Sale
 MLS ID #X13549270, Royal Lepage Proalliance Realty. TRREB
 - C$425,0003 bd2 ba-- sqft1063 County Road 31, Alnwick/haldimand, ON K0K 1S0For Sale
 MLS ID #X13533414, Royal Lepage Proalliance Realty. TRREB
 - C$559,9004 bd2 ba-- sqft23 Harbour St, Brighton, ON K0K 1H0For SaleMLS ID #X13514612, Royal Lepage Proalliance Realty. TRREB
- C$459,9003 bd1 ba-- sqft14231 Little Lake Rd, Cramahe, ON K0K 1H0For SaleMLS ID #X13462412, Royal LePage Our Neighbourhood Realty. TRREB
- C$475,0003 bd2 ba-- sqft95 Division St S, Brighton, ON K0K 1H0For SaleMLS ID #X13424392, Royal Heritage Realty Ltd.. TRREB
- C$610,0004 bd2 ba-- sqft31 Elizabeth St, Brighton, ON K0K 1H0For SaleMLS ID #X13500000, Royal Heritage Realty Ltd.. TRREB
- C$499,9002 bd3 ba-- sqft23 Empire Blvd, Brighton, ON K0K 1H0For SaleMLS ID #X13491970, Royal Lepage Proalliance Realty. TRREB
- C$399,0002 bd2 ba-- sqft20 King St W, Cramahe, ON K0K 1S0For SaleMLS ID #X13550800, ROYAL LEPAGE TERREQUITY REALTY. TRREB
- C$619,0005 bd2 ba-- sqft93 Division St S, Brighton, ON K0K 1H0For SaleMLS ID #X13474690, Royal Heritage Realty Ltd.. TRREB
- C$599,9004 bd4 ba-- sqft35 Rabbit Rd, Brighton, ON K0K 1H0For SaleMLS ID #X13521896, Royal Lepage Proalliance Realty. TRREB
- C$385,0002 bd1 ba-- sqft84 Campbell St, Quinte West, ON K8V 3A1For SaleMLS ID #X13544270, Re/Max Quinte Ltd.. TRREB
- C$574,9003 bd3 ba-- sqft56 Royal Gala Dr, Brighton, ON K0K 1H0For SaleMLS ID #X13484308, Royal Lepage Proalliance Realty. TRREB
- C$599,0003 bd3 ba-- sqft42 B Chapel St, Brighton, ON K0K 1H0For SaleMLS ID #X13462066, Royal Lepage Proalliance Realty. TRREB
- C$489,0004 bd2 ba-- sqft89 Gordon St, Belleville, ON K8P 3E7For SaleMLS ID #X13535182, Century 21 Lanthorn Real Estate Ltd.. TRREB
- C$449,9002 bd2 ba-- sqft70 Wilkins St, Quinte West, ON K8V 3M8For SaleCentury 21 Canada
- C$499,9003 bd1 ba-- sqft2307 County Road 3, Prince Edward County, ON K0K 1L0For SaleMLS ID #X13501536, Royal Lepage Proalliance Realty. TRREB
- C$549,0003 bd3 ba-- sqft33 Rabbit Rd, Brighton, ON K0K 1H0For SaleMLS ID #X13417088, Royal Lepage Proalliance Realty. TRREB
- C$484,9004 bd2 ba-- sqft224 Cider Ln, Trent Hills, ON K0L 1L0For SaleMLS ID #X13528620, COLDWELL BANKER - R.M.R. Real Estate. TRREB
- Ontario
- Northumberland County
- Brighton
- K0K 1H0
- 918 Smith St
Nearby cities
Other Brighton Topics
