If you've been searching for a lovingly maintained century home filled with character, charm, and space,this is the one. From the moment you arrive, you're welcomed by beautifully landscaped gardens leading to a picturesque covered porch, an inviting introduction to what awaits inside. Step through the front door and experience timeless details that have been thoughtfully preserved. The main floor offers a spacious living room and dining room, both positioned at the front of the home, showcasing its natural character and warmth. This level also features a well appointed kitchen, convenient 2-piece bath, and a main floor bedroom. At the rear of the home, you'll fall in love with the stunning family room, complete with an abundance of windows, a cozy fireplace, and custom shelving, an ideal space to relax and unwind. Step outside to your own private retreat. Set on approximately 3 acres, the backyard is truly a dream, featuring a large deck, above-ground pool, gazebo area, tranquil water feature, lush gardens, a vegetable garden, and even a charming barn currently home to two pigs. A peaceful stream meanders through the property, adding to the serene, country-like setting. Upstairs, you'll find three generously sized bedrooms and a full 3-piece bathroom, providing plenty of space for the whole family. The basement offers a laundry area and a unique touch with a one-of-a-kind bathroom featuring natural exterior stone incorporated into the walls, providing an unforgettable design element. This property is a rare blend of historic charm, modern comfort, and outdoor beauty-ready to welcome its next proud owner.
For sale
C$825,000
16366 State Highway 2, Quinte West, ON K8V 5P7
4beds
3baths
Single Family Residence
Built in ----
2 Square Feet Lot
$-- Zestimate®
C$--/sqft
C$-- HOA
What's special
- 70 days
- 3
- 0
Zillow last checked:
Listing updated:
Listed by:
Royal Lepage Proalliance Realty
Source: TRREB,MLS®#: X13495286 Originating MLS®#: Central Lakes Association of REALTORS
Originating MLS®#: Central Lakes Association of REALTORSFacts & features
Interior
Bedrooms & bathrooms
- Bedrooms: 4
- Bathrooms: 3
Primary bedroom
- Level: Upper
- Dimensions: 3.62 x 3.33
Bedroom
- Level: Upper
- Dimensions: 3.62 x 3.61
Bedroom
- Level: Main
- Dimensions: 3.67 x 2.06
Bedroom
- Level: Upper
- Dimensions: 3.62 x 3.41
Bathroom
- Level: Upper
- Dimensions: 3.62 x 2.7
Dining room
- Level: Main
- Dimensions: 4.29 x 4.23
Family room
- Level: Main
- Dimensions: 8.74 x 3.78
Foyer
- Level: Main
- Dimensions: 1.97 x 2.82
Kitchen
- Level: Main
- Dimensions: 4.29 x 2.79
Living room
- Level: Main
- Dimensions: 4.34 x 5.96
Heating
- Forced Air, Gas
Cooling
- Central Air
Appliances
- Included: Water Heater, Water Softener, Water Treatment
Features
- Basement: Partially Finished
- Has fireplace: Yes
- Fireplace features: Natural Gas
Interior area
- Living area range: 2000-2500 null
Video & virtual tour
Property
Parking
- Total spaces: 7
- Parking features: Private
- Has garage: Yes
Features
- Stories: 2
- Patio & porch: Deck, Patio, Porch
- Has private pool: Yes
- Pool features: Above Ground
- Waterfront features: None
Lot
- Size: 2 Square Feet
- Features: Campground, Golf, Hospital, Level, River/Stream, School Bus Route
Details
- Additional structures: Barn, Shed
- Parcel number: 511760298
- Other equipment: Sump Pump
Construction
Type & style
- Home type: SingleFamily
- Property subtype: Single Family Residence
Materials
- Stone, Brick
- Foundation: Stone
- Roof: Asphalt Shingle,Membrane
Utilities & green energy
- Sewer: Septic
- Water: Drilled Well
- Utilities for property: Garbage Pickup, Internet High Speed, Recycling Pickup
Community & HOA
Location
- Region: Quinte West
Financial & listing details
- Annual tax amount: C$3,470
- Date on market: 6/26/2026
Price history
Price history is unavailable.
Public tax history
Tax history is unavailable.
Climate risks
Neighborhood: K8V
Nearby schools
GreatSchools rating
No schools nearby
We couldn't find any schools near this home.


Similar homes
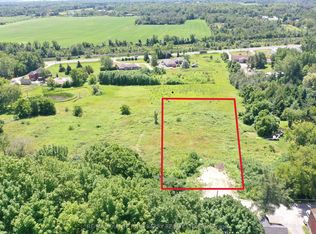
- C$729,9004 bd3 ba-- sqft12 Experimental Farm Rd, Quinte West, ON K8V 5P7For Sale
 MLS ID #X13415278, Royal Lepage Proalliance Realty. TRREB
 - C$599,9005 bd2 ba-- sqft1080 Smith St, Quinte West, ON K0K 1H0For Sale
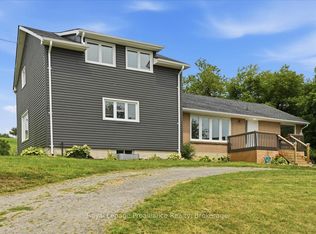 MLS ID #X13668238, Royal Lepage Proalliance Realty. TRREB
 - C$829,9004 bd3 ba-- sqft80 Ambrosia Ter, Quinte West, ON K8V 0G6For Sale
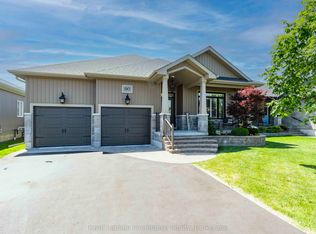 MLS ID #X13467384, Royal Lepage Proalliance Realty. TRREB
 - C$774,9005 bd4 ba-- sqft1316 County Road 64 Rd, Quinte West, ON K0K 1L0For Sale
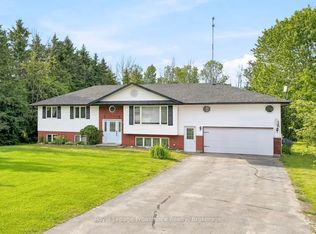 MLS ID #X13462070, Royal Lepage Proalliance Realty. TRREB
