Visit REALTOR website for additional information. Set on a picturesque 1.5-acre lot in one of Quinte West's most sought-after rural communities, this exceptional executive home offers the perfect blend of privacy, comfort & convenience. Ideally located between Brighton and Trenton with quick access to Highway 401,enjoypeaceful country living just minutes from amenities. Thoughtfully updated and meticulously maintained, the home offers over 2,000 sqft. of finished living space with stylish contemporary finishes throughout. The bright open-concept upper level is designed for everyday living and entertaining, featuring rich hardwood flooring, abundant natural light & a beautifully renovated kitchen(2025) with quartz countertops, stainless steel appliances, warm wood cabinetry & a seamless connection to the dining area. Step outside to the impressive 14' x 20' PVC deck with glass railings, motorize dawning & natural gas BBQ hookup-perfect for outdoor gatherings. The upper level also features a full 4pc bath & 3 generous bedrooms, including a spacious primary suite with walk-in closet and 3pc ensuite. The fully finished lower level offers outstanding additional living space with a large family room highlighted by a cozy natural gas fireplace, 2 additional bedrooms, a 4pc bath & a spacious laundry/utility room. Outside, enjoy a private backyard oasis complete with professionally landscaped gardens, a seasonal creek, paved driveway, ample parking, storage shed, and an irrigation system supplied by a rain water collection tank. Additional features include generator-ready wiring (Generac hook up not included), water softener, water filtration, UV purification, reverse osmosis system & a drilled well. Conveniently located near shopping, schools, and everyday amenities & just a short drive to Presqu'ile Provincial Park, Prince Edward County wineries, beaches & restaurants, this outstanding property offers an exceptional lifestyle in one of the area's most desirable locations.
For sale
C$939,000
49 Whispering Woods Dr, Quinte West, ON K8V 5P7
5beds
3baths
Single Family Residence
Built in ----
1 Square Feet Lot
$-- Zestimate®
C$--/sqft
C$-- HOA
What's special
Stylish contemporary finishes throughoutBright open-concept upper levelRich hardwood flooringAbundant natural lightBeautifully renovated kitchenQuartz countertopsStainless steel appliances
- 60 days |
- 14 |
- 0 |
Zillow last checked:
Listing updated:
Listed by:
PG DIRECT REALTY LTD.
Source: TRREB,MLS®#: X13480458 Originating MLS®#: Toronto Regional Real Estate Board
Originating MLS®#: Toronto Regional Real Estate BoardFacts & features
Interior
Bedrooms & bathrooms
- Bedrooms: 5
- Bathrooms: 3
Primary bedroom
- Level: Upper
- Dimensions: 4.49 x 3.79
Bedroom
- Level: Upper
- Dimensions: 3.61 x 3.58
Bedroom
- Level: Lower
- Dimensions: 4.17 x 3.96
Bedroom
- Level: Lower
- Dimensions: 3.4 x 3.33
Bedroom
- Level: Upper
- Dimensions: 3.4 x 3.1
Bathroom
- Level: Upper
- Dimensions: 2.53 x 2.32
Bathroom
- Level: Lower
- Dimensions: 3.49 x 1.56
Bathroom
- Level: Upper
- Dimensions: 2.53 x 1.99
Dining room
- Level: Upper
- Dimensions: 4.62 x 2.55
Foyer
- Level: Main
- Dimensions: 4.48 x 2.69
Kitchen
- Level: Upper
- Dimensions: 3.58 x 3.33
Living room
- Level: Upper
- Dimensions: 6.06 x 4.39
Recreation
- Level: Lower
- Dimensions: 7.85 x 5.91
Utility room
- Level: Lower
- Dimensions: 6.1 x 3.15
Heating
- Forced Air, Gas
Cooling
- Central Air
Appliances
- Included: Water Heater Owned, Water Softener
Features
- Central Vacuum
- Basement: Finished
- Has fireplace: Yes
- Fireplace features: Natural Gas
Interior area
- Living area range: 1100-1500 null
Video & virtual tour
Property
Parking
- Total spaces: 12
- Parking features: Available, Front Yard Parking, Private Double, Garage Door Opener
- Has garage: Yes
Features
- Patio & porch: Deck, Porch
- Exterior features: Awning(s), Landscape Lighting, Landscaped, Lawn Sprinkler System, Lighting, Privacy
- Pool features: None
- Has view: Yes
- View description: Trees/Woods
- Waterfront features: None
Lot
- Size: 1 Square Feet
- Features: Wooded/Treed, Rectangular Lot
Details
- Additional structures: Shed
- Parcel number: 511760040
- Other equipment: Air Exchanger, Sump Pump
Construction
Type & style
- Home type: SingleFamily
- Architectural style: Bungalow-Raised
- Property subtype: Single Family Residence
Materials
- Brick, Vinyl Siding
- Foundation: Poured Concrete
- Roof: Asphalt Shingle
Utilities & green energy
- Sewer: Septic
- Water: Drilled Well, Reverse Osmosis
- Utilities for property: Cell Services, Electricity Connected, Garbage Pickup, Internet Other, Natural Gas, Recycling Pickup, Phone Available
Community & HOA
Community
- Security: Carbon Monoxide Detector(s), Smoke Detector(s)
Location
- Region: Quinte West
Financial & listing details
- Tax assessed value: C$312,000
- Annual tax amount: C$4,855
- Date on market: 6/23/2026
Price history
Price history is unavailable.
Public tax history
Tax history is unavailable.
Climate risks
Neighborhood: K8V
Nearby schools
GreatSchools rating
No schools nearby
We couldn't find any schools near this home.
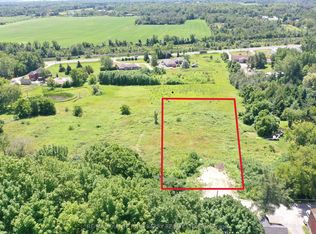
- C$249,0001.47 acres40 Whispering Woods Dr, Quinte West, ON K8V5P7Lot/Land

- C$729,9004 bd3 ba-- sqft12 Experimental Farm Rd, Quinte West, ON K8V5P7For Sale

- C$825,0004 bd3 ba-- sqft16366 State Highway 2, Quinte West, ON K8V5P7For Sale

- C$189,9001 sqft1001 Smith St, Quinte West, ON K0K1H0Lot/Land
- C$179,9001 sqft1011 Smith St, Quinte West, ON K0K1H0Lot/Land
- C$599,9005 bd2 ba-- sqft1080 Smith St, Quinte West, ON K0K1H0For Sale
- C$1,299,0003 bd1 ba-- sqft224 Christiani Rd, Quinte West, ON K0K1H0For Sale
- C$209,9001.73 acres58 Walt St, Brighton, ON K0K1H0Lot/Land
Similar homes
- C$729,9004 bd3 ba-- sqft12 Experimental Farm Rd, Quinte West, ON K8V 5P7For SaleMLS ID #X13415278, Royal Lepage Proalliance Realty. TRREB
- C$785,0005 bd3 ba-- sqft10 Fraserglen Ct, Quinte West, ON K8V 5P4For Sale
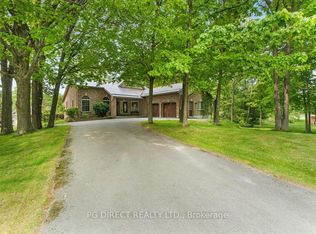 MLS ID #X12627328, PG DIRECT REALTY LTD.. TRREB
 - C$999,0005 bd3 ba-- sqft120 N Shore Rd, Quinte West, ON K0K 1L0For Sale
 MLS ID #X13627610, RE/MAX REALTY SPECIALISTS INC.. TRREB
 - C$868,0005 bd3 ba-- sqft1495 Carman Rd, Quinte West, ON K8V 5P4For Sale
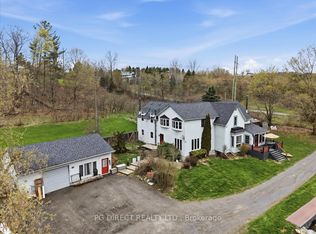 MLS ID #X13096998, PG DIRECT REALTY LTD.. TRREB
 - C$599,9005 bd2 ba-- sqft1080 Smith St, Quinte West, ON K0K 1H0For SaleMLS ID #X13668238, Royal Lepage Proalliance Realty. TRREB
- C$899,0004 bd3 ba-- sqft109 Pinnacle St, Brighton, ON K0K 1H0For SaleMLS ID #X13668160, Royal Lepage Proalliance Realty. TRREB
- C$767,0004 bd3 ba-- sqft39 Lakewood Cres, Quinte West, ON K8V 5P4For SaleMLS ID #X13679616, Royal Lepage Proalliance Realty. TRREB
- C$744,9004 bd4 ba-- sqft14 Parker Dr, Quinte West, ON K8V 6M9For SaleMLS ID #X13683112, Royal Lepage Proalliance Realty. TRREB
- C$539,0005 bd2 ba-- sqft22498 Loyalist Pkwy, Quinte West, ON K8V 5P7For SaleMLS ID #X12979354, Direct Realty Ltd.. TRREB
- C$839,9004 bd3 ba-- sqft29 Autumn Grv, Quinte West, ON K8V 0G9For SaleMLS ID #X13533468, PG DIRECT REALTY LTD.. TRREB
- C$779,9004 bd3 ba-- sqft46 Birchmount St, Quinte West, ON K8V 0C6For SaleMLS ID #X13661620, RE/MAX Quinte John Barry Realty Ltd.. TRREB
- C$889,0004 bd3 ba-- sqft3741 County Road 3, Prince Edward County, ON K0K 1L0For SaleMLS ID #X13593394, Royal Lepage Proalliance Realty. TRREB
- C$799,9004 bd3 ba-- sqft113 Pinnacle St, Brighton, ON K0K 1H0For SaleMLS ID #X13640762, Re/Max Hallmark First Group Realty Ltd.. TRREB
- C$874,9994 bd2 ba-- sqft653 Pinewood School Rd, Cramahe, ON K0K 1M0For SaleMLS ID #X13702082, PG DIRECT REALTY LTD.. TRREB
- C$929,9003 bd3 ba-- sqft425 Rosebush Rd, Quinte West, ON K0K 2C0For SaleMLS ID #X13562312, Royal Lepage Proalliance Realty. TRREB
- C$699,9005 bd3 ba-- sqft108 Parkview Hts, Quinte West, ON K8V 0A3For SaleMLS ID #X13228684, Royal Lepage Proalliance Realty. TRREB
- C$634,9004 bd2 ba-- sqft171 Aikins Rd, Quinte West, ON K8R 0A7For SaleMLS ID #X13691754, Royal Lepage Proalliance Realty. TRREB
- C$739,9002 bd2 ba-- sqft41 Schmidt Way, Quinte West, ON K8V 0L6For SaleMLS ID #X13658578, CENTURY 21 MYPRO REALTY. TRREB
- C$600,0003 bd3 ba-- sqft12 Dunnett Dr, Brighton, ON K0K 1H0For SaleMLS ID #X13697804, RE/MAX WEST REALTY INC.. TRREB
- C$899,9004 bd4 ba-- sqft150 Day Rd, Alnwick/haldimand, ON K0K 1M0For SaleMLS ID #X13534306, RE/MAX Rouge River Realty Ltd.. TRREB
