Visit REALTOR website for additional information. Built in 2022 and set on 1.27 acres in the Cramahe-Castleton area, this 4-bedroom bungalow offers space, flexibility and a layout well suited for multi-generational living. With 2 bedrooms on the main level and 2 additional bedrooms downstairs, plus two 3-piecebathrooms, there is room for the whole family. The finished basement includes a roughed-in kitchen, creating excellent potential for an additional living space or extended family setup. Outside, enjoy the privacy and possibilities of a spacious country-sized lot, along with a 1.5-car garage and a driveway with parking for up to 10 vehicles. A shingle roof, newer construction and a long list of useful inclusions add to the home's appeal, including major appliances, laundry, garage fridge, mini freezer, window coverings, ride-on lawnmower, firewood and more.
For sale
C$799,999
653 Pinewood School Rd, Cramahe, ON K0K 1M0
4beds
2baths
Single Family Residence
Built in ----
1 Square Feet Lot
$-- Zestimate®
C$--/sqft
C$-- HOA
What's special
- 49 days
- 4
- 0
Zillow last checked:
Listing updated:
Listed by:
PG DIRECT REALTY LTD.
Source: TRREB,MLS®#: X13702082 Originating MLS®#: Toronto Regional Real Estate Board
Originating MLS®#: Toronto Regional Real Estate BoardFacts & features
Interior
Bedrooms & bathrooms
- Bedrooms: 4
- Bathrooms: 2
Bedroom
- Level: Main
- Dimensions: 3.86 x 4.5
Bedroom
- Level: Main
- Dimensions: 3.65 x 3.75
Bedroom
- Level: Lower
- Dimensions: 3.88 x 3.14
Bedroom
- Level: Lower
- Dimensions: 3.88 x 3.8
Bathroom
- Level: Lower
- Dimensions: 1.99 x 2.54
Bathroom
- Level: Main
- Dimensions: 2.51 x 2.3
Dining room
- Level: Main
- Dimensions: 5.44 x 3.48
Kitchen
- Level: Main
- Dimensions: 3.25 x 4.65
Kitchen
- Level: Lower
- Dimensions: 3.86 x 3.6
Living room
- Level: Main
- Dimensions: 7.02 x 3.83
Mud room
- Level: Main
- Dimensions: 2.66 x 3.89
Recreation
- Level: Lower
- Dimensions: 10.05 x 3.9
Utility room
- Level: Lower
- Dimensions: 2.22 x 9.43
Heating
- Forced Air, Propane
Cooling
- Central Air
Appliances
- Included: Water Heater Owned, Water Softener, Water Treatment
Features
- Floor Drain, In-Law Capability, In-Law Suite, Primary Bedroom - Main Floor
- Flooring: Accessory Apartment, Carpet Free
- Basement: Apartment,Finished with Walk-Out
- Has fireplace: Yes
- Fireplace features: Electric
Interior area
- Living area range: 1100-1500 null
Property
Parking
- Total spaces: 11.5
- Parking features: Lane, RV/Truck, Garage Door Opener
- Has garage: Yes
Features
- Patio & porch: Deck, Porch
- Exterior features: Landscaped, Privacy, Year Round Living
- Pool features: None
- Has view: Yes
- View description: Hills, Pasture, Trees/Woods
Lot
- Size: 1 Square Feet
- Features: School Bus Route, Rectangular Lot
- Topography: Flat,Open Space,Sloping,Wooded/Treed
Details
- Parcel number: 512370067
- Other equipment: Propane Tank
Construction
Type & style
- Home type: SingleFamily
- Architectural style: Bungalow
- Property subtype: Single Family Residence
Materials
- Brick Front, Vinyl Siding
- Foundation: Poured Concrete
- Roof: Shingle
Utilities & green energy
- Sewer: Septic
- Water: Drilled Well
Community & HOA
Community
- Security: Carbon Monoxide Detector(s), Smoke Detector(s)
Location
- Region: Cramahe
Financial & listing details
- Tax assessed value: C$30,200
- Annual tax amount: C$5,123
- Date on market: 8/21/2026
Price history
Price history is unavailable.
Public tax history
Tax history is unavailable.
Climate risks
Neighborhood: K0K
Nearby schools
GreatSchools rating
No schools nearby
We couldn't find any schools near this home.
Similar homes
- C$815,0003 bd2 ba-- sqft13985 Dundonald Rd, Cramahe, ON K0K 1S0For Sale
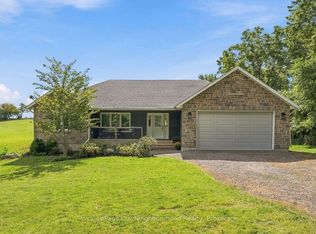 MLS ID #X13792496, Royal LePage Our Neighbourhood Realty. TRREB
 - C$875,0003 bd3 ba-- sqft897 Dingman Rd, Cramahe, ON K0K 1M0For Sale
 MLS ID #X13643240, Exp Realty. TRREB
 - C$575,0003 bd3 ba-- sqft170 Cowie Rd, Cramahe, ON K0K 1S0For Sale
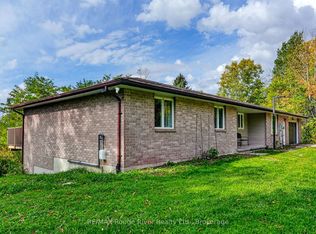 MLS ID #X13876620, RE/MAX Rouge River Realty Ltd.. TRREB
 - C$899,9004 bd4 ba-- sqft150 Day Rd, Alnwick/haldimand, ON K0K 1M0For Sale
 MLS ID #X13534306, RE/MAX Rouge River Realty Ltd.. TRREB
