Stylish bungalow with country charm. Country life is really only minutes away from the Village of Grafton in this pristine 3 +1 bedroom bungalow in charming Vernonville. All the space of a one acre country lot, this 15 year old home features 3 bedrooms on the main floor, with a 4 piece bath, open concept modern kitchen, dining and living space with plenty of bright, large windows. The finished lower level has a large bedroom, exceptional laundry space, storage, a 3 piece bath, and family/rec room with propane fireplace. Attached two car garage and workshop is insulated. Paved double driveway has tons of room for vehicles and toys. Mature gardens and trees provide shade, privacy from the road. This property is overlooking the fields around it. Come and see why this property is calling you home.
For sale
C$799,900
1132 Vernonville Rd, Alnwick/haldimand, ON K0K 2G0
4beds
2baths
Single Family Residence
Built in ----
1 Square Feet Lot
$-- Zestimate®
C$--/sqft
C$-- HOA
What's special
Open concept modern kitchenFinished lower levelExceptional laundry spaceOne acre country lot
- 17 days
- 2
- 0
Zillow last checked:
Listing updated:
Listed by:
RE/MAX HALLMARK FIRST GROUP REALTY LTD.
Source: TRREB,MLS®#: X13773068 Originating MLS®#: Toronto Regional Real Estate Board
Originating MLS®#: Toronto Regional Real Estate BoardFacts & features
Interior
Bedrooms & bathrooms
- Bedrooms: 4
- Bathrooms: 2
Bedroom
- Level: Main
- Dimensions: 3.34 x 3.85
Bedroom 2
- Level: Main
- Dimensions: 3.89 x 2.76
Bedroom 3
- Level: Main
- Dimensions: 2.79 x 2.77
Bedroom 4
- Level: Lower
- Dimensions: 3.23 x 5.88
Dining room
- Level: Main
- Dimensions: 3.44 x 2.55
Foyer
- Level: Ground
- Dimensions: 4.92 x 1.9
Kitchen
- Level: Main
- Dimensions: 3.44 x 2.8
Laundry
- Level: Lower
- Dimensions: 3.79 x 3
Living room
- Level: Main
- Dimensions: 3.89 x 5.96
Recreation
- Level: Lower
- Dimensions: 7.22 x 4.85
Heating
- Forced Air, Propane
Cooling
- Central Air
Appliances
- Included: Water Softener, Water Heater Owned
Features
- Basement: Finished,Full
- Has fireplace: Yes
- Fireplace features: Propane
Interior area
- Living area range: 1100-1500 null
Video & virtual tour
Property
Parking
- Total spaces: 13
- Parking features: Inside Entrance, Private Double, Garage Door Opener
- Has garage: Yes
Features
- Patio & porch: Deck, Patio
- Exterior features: Landscaped
- Pool features: None
- Has view: Yes
- View description: Meadow
Lot
- Size: 1 Square Feet
- Features: Level, Rectangular Lot
- Topography: Flat
Details
- Additional structures: Garden Shed
- Parcel number: 511340295
Construction
Type & style
- Home type: SingleFamily
- Architectural style: Bungalow
- Property subtype: Single Family Residence
Materials
- Vinyl Siding, Brick
- Foundation: Concrete
- Roof: Asphalt Shingle
Utilities & green energy
- Sewer: Septic
Community & HOA
Location
- Region: Alnwick Haldimand
Financial & listing details
- Annual tax amount: C$4,086
- Date on market: 9/11/2026
Price history
Price history is unavailable.
Public tax history
Tax history is unavailable.
Climate risks
Neighborhood: K0K
Nearby schools
GreatSchools rating
No schools nearby
We couldn't find any schools near this home.
- C$1,799,0004 bd2 ba-- sqft2449 Shelter Valley Rd, Alnwick/haldimand, ON K0K2G0For Sale
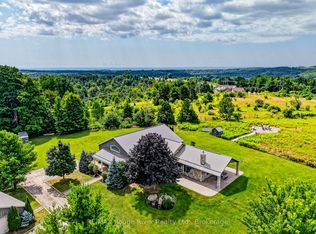
- C$875,0004 bd3 ba-- sqft223 Turk Rd, Alnwick/haldimand, ON K0K2G0For Sale

- C$1,289,9004 bd3 ba-- sqft115 Broomfield Rd, Alnwick/haldimand, ON K0K2G0For Sale

- C$1,100,0004 bd3 ba-- sqft153 Boeve Ln, Alnwick/haldimand, ON K0K2G0For Sale
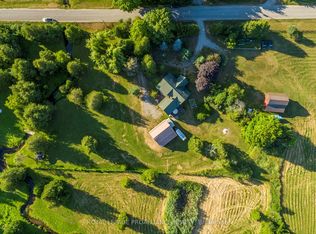
Similar homes
- C$850,0004 bd3 ba-- sqft184 Saint Andrews Dr, Alnwick/haldimand, ON K0K 2G0For Sale
 MLS ID #X13753108, Royal LePage Our Neighbourhood Realty. TRREB
 - C$659,0003 bd2 ba-- sqft453 Brimley Rd S, Alnwick/haldimand, ON K0K 2G0For Sale
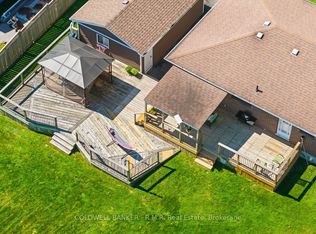 MLS ID #X13767674, COLDWELL BANKER - R.M.R. Real Estate. TRREB
 - C$849,9003 bd3 ba-- sqft130 Saint Andrews Dr, Alnwick/haldimand, ON K0K 2G0For Sale
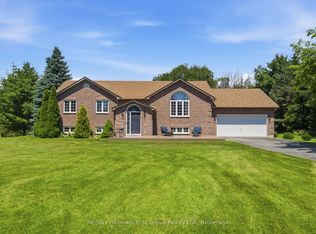 MLS ID #X13535744, Re/Max Hallmark First Group Realty Ltd.. TRREB
 - C$785,0004 bd4 ba-- sqft119 Spring St, Alnwick/haldimand, ON K0K 1S0For Sale
 MLS ID #X13646802, SUTTON GROUP-HERITAGE REALTY INC.. TRREB
