WELCOME TO YOUR OWN PRIVATE BACKYARD RETREAT! The moment you step outside, you'll understand what truly sets this property apart. Situated on an impressive lot, this home offers an exceptionally large backyard that delivers the space, privacy and freedom buyers dream about. At the heart of it all is a massive multi-level deck-an incredible outdoor living space made for summer dinners, entertaining friends, morning coffee and evenings under the stars. With room to garden, play, entertain or create the backyard oasis you've always imagined, this is more than just a yard-it's a lifestyle. A property with outdoor space like this is a rare find and one you won't want to miss. The bright and inviting main level features two generously sized bedrooms, a 3-piece bathroom and an upgraded kitchen with plenty of space for everyday living and entertaining. Head downstairs to the finished basement where you'll find even more versatile living space, including an additional bedroom, a home office and a convenient 2-piece bathroom - ideal for a growing family, guests or those working from home. Completing the property is a separate 1.5-car garage offering excellent space for parking, storage, hobbies or a work shop. With plenty of indoor living space, an impressive lot and a backyard that's ready for your vision, 453 Brimley Rd is a property you'll want to experience in person. Enjoy the perfect blend of country living and convenience, with quick access to Highway 401 and just 10 minutes to Cobourg's beautiful beach, vibrant downtown, shopping, dining, and everyday amenities. Come see just how much this home has to offer!
For sale
C$659,000
453 Brimley Rd S, Alnwick/haldimand, ON K0K 2G0
3beds
2baths
Single Family Residence
Built in ----
0.39 Acres Lot
$-- Zestimate®
C$--/sqft
C$-- HOA
What's special
Private backyard retreatImpressive lotExceptionally large backyardMassive multi-level deckIncredible outdoor living spaceTwo generously sized bedroomsHome office
- 10 days
- 7
- 2
Zillow last checked:
Listing updated:
Listed by:
COLDWELL BANKER - R.M.R. Real Estate
Source: TRREB,MLS®#: X13767674 Originating MLS®#: Central Lakes Association of REALTORS
Originating MLS®#: Central Lakes Association of REALTORSFacts & features
Interior
Bedrooms & bathrooms
- Bedrooms: 3
- Bathrooms: 2
Heating
- Forced Air, Gas
Cooling
- Central Air
Appliances
- Included: Water Heater Owned, Water Softener
Features
- Primary Bedroom - Main Floor
- Basement: Finished
- Has fireplace: Yes
- Fireplace features: Electric
Interior area
- Living area range: 1100-1500 null
Video & virtual tour
Property
Parking
- Total spaces: 7
- Parking features: Garage
- Has garage: Yes
Features
- Pool features: None
Lot
- Size: 0.39 Acres
Details
- Parcel number: 511370346
- Other equipment: Sump Pump
Construction
Type & style
- Home type: SingleFamily
- Architectural style: Bungalow
- Property subtype: Single Family Residence
Materials
- Brick
- Foundation: Poured Concrete
- Roof: Asphalt Shingle
Utilities & green energy
- Sewer: Septic
Community & HOA
Location
- Region: Alnwick Haldimand
Financial & listing details
- Annual tax amount: C$3,378
- Date on market: 9/10/2026
Price history
Price history is unavailable.
Public tax history
Tax history is unavailable.
Climate risks
Neighborhood: K0K
Nearby schools
GreatSchools rating
No schools nearby
We couldn't find any schools near this home.
- C$599,9004 bd2 ba-- sqft464 Brimley Rd S, Alnwick/haldimand, ON K0K2G0For Sale

- C$869,9003 bd3 ba-- sqft130 Saint Andrews Dr, Alnwick/haldimand, ON K0K2G0For Sale
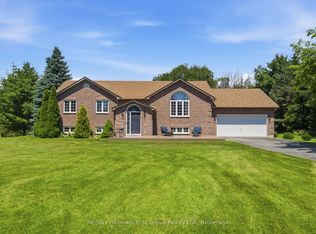
- C$549,0003 bd1 ba-- sqft10747 County Road 2, Alnwick/haldimand, ON K0K2G0For Sale

- C$850,0004 bd3 ba-- sqft184 Saint Andrews Dr, Alnwick/haldimand, ON K0K2G0For Sale

Similar homes
- C$599,9004 bd2 ba-- sqft464 Brimley Rd S, Alnwick/haldimand, ON K0K 2G0For SaleMLS ID #X13746290, Royal Lepage Proalliance Realty. TRREB
- C$549,0003 bd1 ba-- sqft10747 County Road 2, Alnwick/haldimand, ON K0K 2G0For SaleMLS ID #X13772174, RE/MAX HALLMARK EASTERN REALTY. TRREB
- C$599,0003 bd2 ba-- sqft128 Broomfield Rd, Alnwick/haldimand, ON K0K 2G0For Sale
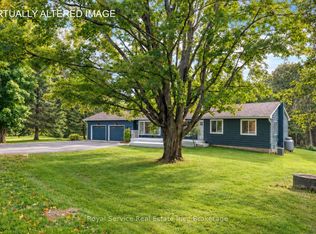 MLS ID #X13778638, Royal Service Real Estate Inc.. TRREB
 - C$664,9004 bd2 ba-- sqft2335 County Road 23, Alnwick/haldimand, ON K0K 2G0For Sale
 MLS ID #X13681992, RE/MAX Rouge River Realty Ltd.. TRREB
