Charming Detached Bungalow On An Impressive 82 X 215 Ft Lot In Cobourg! This Well-Maintained Home Features 3 Bedrooms, 1 Full Bathroom And A Carpet-Free Interior Throughout. Enjoy The Privacy And Space Of A Large Lot With A Long Private Driveway, Detached Garage And Plenty Of Parking. The Spacious Deck Is Perfect For Relaxing Or Entertaining, While The Expansive Yard Offers Plenty Of Room To Enjoy The Outdoors. Ideally Located Just Minutes From Highway 401,Providing Easy Access For Commuters. Conveniently Close To Cobourg's Shops, Restaurants, Parks, Schools And Lake Ontario. A Great Opportunity For First-Time Buyers, Downsizers, Investors Or Anyone Looking For A Detached Home With A Large Lot And Excellent Highway Access. Don't Miss This Opportunity To Own A Home With Space, Privacy And Convenience.
For sale
C$526,900
9418 Danforth Rd E, Hamilton, ON K9A 4J8
3beds
1baths
Single Family Residence
Built in ----
0.41 Acres Lot
$-- Zestimate®
C$--/sqft
C$-- HOA
What's special
Carpet-free interior throughoutLong private drivewayDetached garagePlenty of parking
- 6 days
- 9
- 1
Zillow last checked:
Listing updated:
Listed by:
RE/MAX REALTRON REALTY INC.
Source: TRREB,MLS®#: X14106636 Originating MLS®#: Toronto Regional Real Estate Board
Facts & features
Interior
Bedrooms & bathrooms
- Bedrooms: 3
- Bathrooms: 1
Primary bedroom
- Level: Ground
- Dimensions: 3.04 x 3.07
Bedroom 2
- Level: Ground
- Dimensions: 2.95 x 3.07
Bedroom 3
- Level: Ground
- Dimensions: 2.89 x 2.31
Dining room
- Level: Ground
- Dimensions: 2.95 x 3.35
Kitchen
- Level: Ground
- Dimensions: 2.8 x 3.3
Living room
- Level: Ground
- Dimensions: 5.85 x 3.41
Heating
- Forced Air, Propane
Cooling
- Central Air
Features
- Flooring: Carpet Free
- Basement: None
- Has fireplace: No
Interior area
- Living area range: 1100-1500 null
Video & virtual tour
Property
Parking
- Total spaces: 8
- Parking features: Private
Features
- Pool features: None
Lot
- Size: 0.41 Acres
Details
- Parcel number: 511030213
Construction
Type & style
- Home type: SingleFamily
- Architectural style: Bungalow
- Property subtype: Single Family Residence
Materials
- Vinyl Siding
- Foundation: Unknown
- Roof: Asphalt Shingle
Utilities & green energy
- Sewer: Septic
Community & HOA
Location
- Region: Hamilton
Financial & listing details
- Annual tax amount: C$2,514
- Date on market: 10/22/2026
Price history
Price history is unavailable.
Public tax history
Tax history is unavailable.
Climate risks
Neighborhood: K9A
Nearby schools
GreatSchools rating
No schools nearby
We couldn't find any schools near this home.

Similar homes
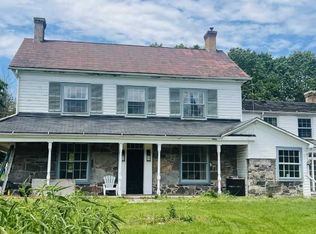
- C$555,0003 bd2 ba-- sqft325 Ball St, Cobourg, ON K9A 3J1For Sale
 MLS ID #X13875282, Keller Williams Energy Real Estate. TRREB
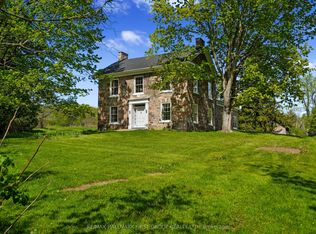
- C$549,9003 bd2 ba-- sqft3989 McIntosh St, Hamilton, ON K9A 4J9For Sale
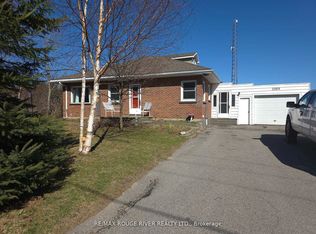 MLS ID #X13566476, RE/MAX ROUGE RIVER REALTY LTD.. TRREB
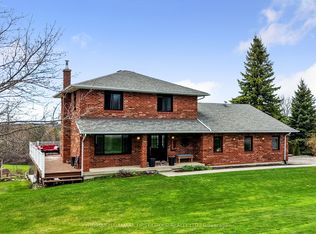
- C$528,0003 bd1 ba-- sqft10747 County Road 2, Alnwick/haldimand, ON K0K 2G0For Sale
 MLS ID #X13772174, RE/MAX HALLMARK EASTERN REALTY. TRREB
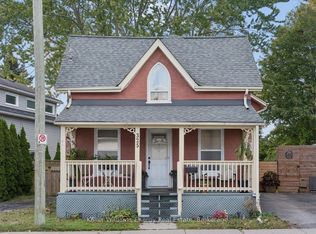
- C$574,0003 bd2 ba-- sqft49 Ballantine St, Cobourg, ON K9A 5G8For Sale
 MLS ID #X14101446, RE/MAX Rouge River Realty Ltd.. TRREB
