Stunning home with view of Rice Lake. This 3 bedroom, 1 bathroom home has been well maintained and features an upgraded eat in kitchen with walkout to an entertainers dream deck with pergola hot tub room, sitting area and out door kitchen with smoker and grill station. Large living room with picturesque windows and gas fireplace, updated 4 pc bathroom, walkout basement with bar and gas fireplace, detached garage, extensive landscaping, flagstone walkway and maintenance free koi pond. Steps to all local amenities and Rice lake where you can enjoy many activities year round. Centrally located close to 401, Peterborough and 115/407. This home has 2 road frontages, main address on Oak St and detached garage is on Pine St. parking for 7 cars. You will not want to miss all the great things about this property. Too many features to list. Truly a must see property in a desirable family area.
For sale
C$644,900
5098 Oak St, Hamilton, ON K0L 1E0
3beds
1baths
Single Family Residence
Built in ----
0.25 Acres Lot
$-- Zestimate®
C$--/sqft
C$-- HOA
What's special
View of rice lakeUpgraded eat in kitchenPergola hot tub roomSitting areaGas fireplaceDetached garageExtensive landscaping
- 2 days
- 2
- 0
Zillow last checked:
Listing updated:
Listed by:
Keller Williams Energy Real Estate
Source: TRREB,MLS®#: X14105364 Originating MLS®#: Central Lakes Association of REALTORS
Facts & features
Interior
Bedrooms & bathrooms
- Bedrooms: 3
- Bathrooms: 1
Primary bedroom
- Level: Main
- Dimensions: 5.03 x 3.86
Bedroom 2
- Level: Main
- Dimensions: 3.75 x 2.57
Bedroom 3
- Level: Main
- Dimensions: 2.96 x 2.57
Family room
- Level: Basement
- Dimensions: 6.95 x 4.83
Kitchen
- Level: Main
- Dimensions: 5.35 x 4.87
Living room
- Level: Main
- Dimensions: 7.34 x 5.53
Utility room
- Level: Basement
- Dimensions: 8.52 x 6.67
Heating
- Forced Air, Gas
Cooling
- Central Air
Appliances
- Included: Water Softener
Features
- Primary Bedroom - Main Floor, Storage Area Lockers, Upgraded Insulation
- Basement: Partially Finished,Separate Entrance,Walk-Out Access
- Has fireplace: Yes
- Fireplace features: Natural Gas
Interior area
- Living area range: 1100-1500 null
Property
Parking
- Total spaces: 7
- Parking features: Private
- Has garage: Yes
Features
- Patio & porch: Deck
- Exterior features: Landscaped, Privacy, Recreational Area
- Pool features: None
- Has spa: Yes
- Spa features: Hot Tub
- Has view: Yes
- View description: Water
- Has water view: Yes
- Water view: Water
Lot
- Size: 0.25 Acres
- Features: Fenced Yard, Lake/Pond, Marina, Park
Details
- Additional structures: Garden Shed, Gazebo, Shed
- Parcel number: 511140539
- Other equipment: Sump Pump
Construction
Type & style
- Home type: SingleFamily
- Architectural style: Bungalow
- Property subtype: Single Family Residence
Materials
- Brick, Aluminum Siding
- Foundation: Concrete
- Roof: Asphalt Shingle
Utilities & green energy
- Sewer: Holding Tank
- Water: Drilled Well
Community & HOA
Location
- Region: Hamilton
Financial & listing details
- Annual tax amount: C$3,362
- Date on market: 10/22/2026
Price history
Price history is unavailable.
Public tax history
Tax history is unavailable.
Climate risks
Neighborhood: K0L
Nearby schools
GreatSchools rating
No schools nearby
We couldn't find any schools near this home.
Similar homes
- C$599,0003 bd1 ba-- sqft4866 Sackville Bridge Rd #A & B, Hamilton, ON K0L 1E0For Sale
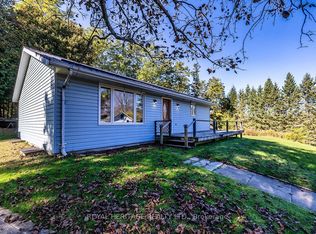 MLS ID #X14104574, ROYAL HERITAGE REALTY LTD.. TRREB
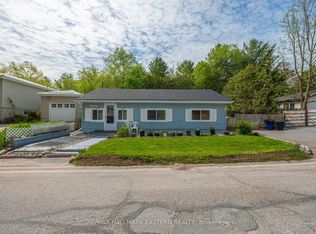
- C$659,9905 bd3 ba-- sqft7130 Sidey Dr, Hamilton, ON K0L 1E0For Sale
 MLS ID #X13491438, RE/MAX HALLMARK EASTERN REALTY. TRREB
- C$639,0003 bd2 ba-- sqft5203 Valleyview Cres, Hamilton, ON K0L 1B0For Sale
 MLS ID #X13783300, The Nook Realty Inc.. TRREB
- C$579,9994 bd3 ba-- sqft7014 Hunter St, Hamilton, ON K0L 1E0For Sale
 MLS ID #X13574150, ROYAL HERITAGE REALTY LTD.. TRREB
