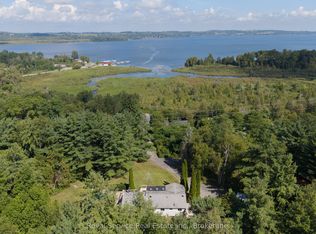
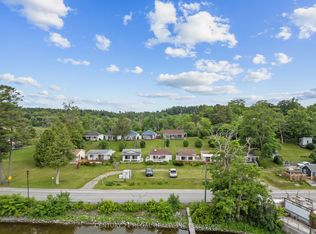
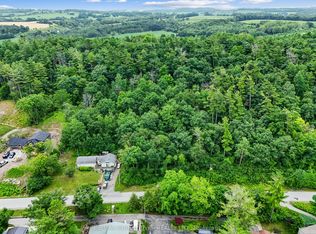
Two Properties included in the asking price! Welcome to 4866 Sackville Bridge Road A & B in the lakeside community of Bewdley. Offering 2 separate lots totaling 1.25 acres. Two Driveways. Bungalow on lot A offers 2 bedrooms, 1 bathroom and main floor laundry while having solid bones, metal roofing, open concept and a full basement. Situated on a private corner lot with plenty of recreational yard space and room for projects. Updates include a propane stove installed in 2021, most windows and doors replaced in 2018, electric furnace installed in 2015 and metal roofing in 2006. Short distance to the shoreline of Rice Lake and all amenities Bewdley has to offer including restaurants, shops, boat launches, marinas, community center with ice rink, and many more. Ganaraska Forest access nearby. The house on lot B is uninhabitable and should not be entered under any circumstances. Both lots being sold together.
For sale
C$599,000
4866 Sackville Bridge Rd #A & B, Hamilton, ON K0L 1E0
3beds
1baths
Single Family Residence
Built in ----
1 Square Feet Lot
$-- Zestimate®
C$--/sqft
C$-- HOA
What's special
Two drivewaysMain floor laundryMetal roofingOpen conceptFull basementPrivate corner lot
- 2 days
- 3
- 0
Zillow last checked:
Listing updated:
Listed by:
ROYAL HERITAGE REALTY LTD.
Source: TRREB,MLS®#: X14104574 Originating MLS®#: Toronto Regional Real Estate Board
Facts & features
Interior
Bedrooms & bathrooms
- Bedrooms: 3
- Bathrooms: 1
Heating
- Baseboard, Electric
Cooling
- None
Features
- Primary Bedroom - Main Floor
- Basement: Partially Finished
- Has fireplace: Yes
- Fireplace features: Propane
Interior area
- Living area range: 1100-1500 null
Property
Parking
- Total spaces: 12
- Parking features: Private
Features
- Exterior features: Recreational Area, Privacy, Year Round Living
- Pool features: None
- Has view: Yes
- View description: Trees/Woods
- Waterfront features: None
Lot
- Size: 1 Square Feet
- Features: Wooded/Treed, Lake/Pond, Greenbelt/Conservation, Park, Marina, Rec./Commun.Centre, Irregular Lot
- Topography: Sloping
Details
- Additional structures: Garden Shed
- Parcel number: 511140384
Construction
Type & style
- Home type: SingleFamily
- Architectural style: Bungalow
- Property subtype: Single Family Residence
Materials
- Vinyl Siding
- Foundation: Concrete Block
- Roof: Metal
Utilities & green energy
- Sewer: Septic
Community & HOA
Location
- Region: Hamilton
Financial & listing details
- Annual tax amount: C$4,240
- Date on market: 10/21/2026
Price history
Price history is unavailable.
Public tax history
Tax history is unavailable.
Climate risks
Neighborhood: K0L
Nearby schools
GreatSchools rating
No schools nearby
We couldn't find any schools near this home.
Similar homes
- C$644,9003 bd1 ba-- sqft5098 Oak St, Hamilton, ON K0L 1E0For Sale
 MLS ID #X14105364, Keller Williams Energy Real Estate. TRREB
- C$659,9905 bd3 ba-- sqft7130 Sidey Dr, Hamilton, ON K0L 1E0For Sale
 MLS ID #X13491438, RE/MAX HALLMARK EASTERN REALTY. TRREB
- C$579,9994 bd3 ba-- sqft7014 Hunter St, Hamilton, ON K0L 1E0For Sale
 MLS ID #X13574150, ROYAL HERITAGE REALTY LTD.. TRREB
- C$599,9003 bd2 ba-- sqft6030 Rice Lake Scenic Dr, Hamilton, ON K0K 2H0For Sale
 MLS ID #X14094852, Re/Max Hallmark First Group Realty Ltd.. TRREB
