**Come home to quiet** Set back on 3.89 private acres near the Ganaraska Forest, 4592 10th Line offers the privacy to slow down, wander the trails and enjoy the trees around you. It feels a world away from the city, yet Highway 407 keeps the GTA within reach. The home offers room to spread out, with one bedroom on the main floor, three upstairs and a fifth in the finished basement. A second kitchen and living area downstairs add flexibility for extended family or guests. **Mini-split heat pumps provide heating and cooling, while two wood stoves offer another way to keep the home warm** An aluminum roof, 14 newer windows, two kitchen sliding doors and updated water equipment are among the improvements already in place. There's potential to put your own stamp on the home over time-but the **space, seclusion and peaceful setting** are yours from day one!
For sale
C$749,000
4592 10th Line, Pt Hope, ON L0A 1B0
5beds
3baths
Single Family Residence
Built in ----
3.81 Acres Lot
$-- Zestimate®
C$--/sqft
C$-- HOA
What's special
Near the ganaraska forestAluminum roofTwo kitchen sliding doors
- 8 days
- 13
- 1
Zillow last checked:
Listing updated:
Listed by:
Re/Max Hallmark First Group Realty Ltd.
Source: TRREB,MLS®#: X14083622 Originating MLS®#: Central Lakes Association of REALTORS
Facts & features
Interior
Bedrooms & bathrooms
- Bedrooms: 5
- Bathrooms: 3
Heating
- Baseboard, Wood
Cooling
- Other, Wall Unit(s)
Appliances
- Included: Water Heater Owned
Features
- In-Law Suite
- Basement: Separate Entrance,Development Potential,Partially Finished
- Has fireplace: Yes
- Fireplace features: Wood Burning
Interior area
- Living area range: 1500-2000 null
Property
Parking
- Total spaces: 10
- Parking features: Lane, Private
Features
- Stories: 2
- Patio & porch: Deck
- Pool features: None
- Has view: Yes
- View description: Forest, Hills, Trees/Woods, Valley
Lot
- Size: 3.81 Acres
- Features: School Bus Route, Wooded/Treed
- Topography: Rolling,Wooded/Treed
Details
- Additional structures: Storage, Shed
- Parcel number: 510520164
Construction
Type & style
- Home type: SingleFamily
- Property subtype: Single Family Residence
Materials
- Aluminum Siding, Wood
- Foundation: Block, Poured Concrete
- Roof: Metal,Shingle
Utilities & green energy
- Sewer: Septic
- Water: Drilled Well
- Utilities for property: Electricity Connected, Phone Connected, Power Single Phase
Community & HOA
Location
- Region: Pt Hope
Financial & listing details
- Annual tax amount: C$5,341
- Date on market: 10/15/2026
Price history
Price history is unavailable.
Public tax history
Tax history is unavailable.
Climate risks
Neighborhood: L0A
Nearby schools
GreatSchools rating
No schools nearby
We couldn't find any schools near this home.
Similar homes
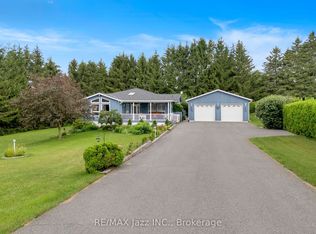
- C$799,0005 bd2 ba-- sqft8183 Tinkerville Rd, Pt Hope, ON L0A 1B0For Sale
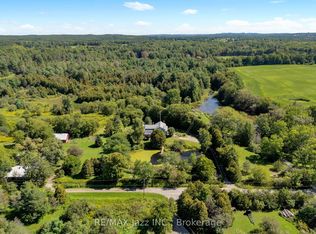 MLS ID #X13751712, RE/MAX Jazz INC.. TRREB
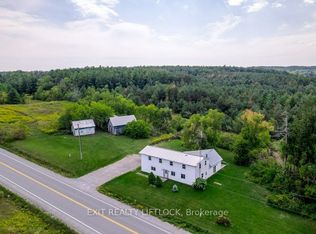
- C$879,9004 bd3 ba-- sqft3937 Larose Cres, Pt Hope, ON L0A 1B0For Sale
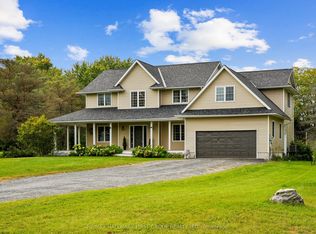 MLS ID #X13843334, RE/MAX HALLMARK FIRST GROUP REALTY LTD.. TRREB
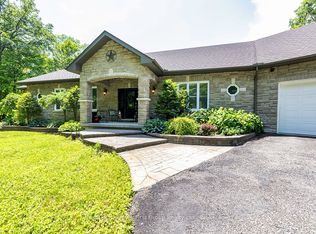
- C$644,9003 bd1 ba-- sqft5098 Oak St, Hamilton, ON K0L 1E0For Sale
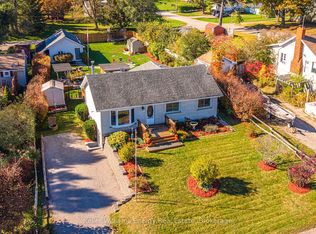 MLS ID #X14105364, Keller Williams Energy Real Estate. TRREB
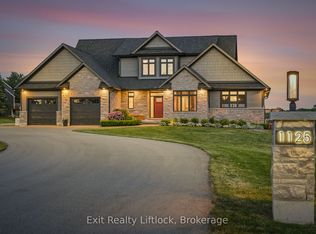
- C$735,0004 bd2 ba-- sqft7402 Byers Rd, Hamilton, ON K0L 1B0For Sale
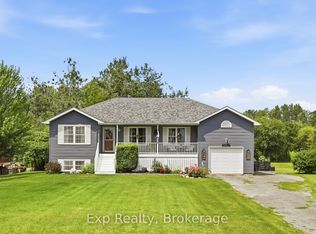 MLS ID #X13619694, Exp Realty. TRREB
