**DOWNSIZE WITHOUT COMPROMISE - MULTIGENERATIONAL POTENTIAL & INCREDIBLE ENTERTAINING!**Enjoy the ease of bungalow living without sacrificing the space you love! This beautifully maintained Port Hope home offers 2 bedrooms plus 1 den, a double-car garage and an impressive finished lower level that adds exceptional flexibility for entertaining, extended family and multigenerational living.The bright, open-concept main floor welcomes you with vaulted ceilings, hardwood flooring and large windows that fill the space with natural light. The spacious living and dining areas flow into an inviting kitchen featuring granite countertops, a gas range and ample pantry storage. Two generous bedrooms, two full bathrooms on the main floor and convenient main-floor laundry with direct access to the garage make everyday living comfortable and practical.**THE SURPRISE IS DOWNSTAIRS!** The fully finished lower level features a second full kitchen, an additional 3rd full bathroom and an impressive entertainment area complete with a projector theatre, surround sound and bar. Whether you're hosting family movie nights, welcoming visiting relatives or exploring options for multigenerational living, this versatile space offers room for everyone to enjoy.Step outside to the private backyard, complete with a charming illuminated shed, and enjoy the added convenience of a double-car garage with extra storage.Ideally located close to major amenities and transit, this home offers an appealing combination of comfortable main-floor living and additional space for family and friends. Whether you're ready to downsize without giving up the lifestyle you enjoy or looking for a home that can bring generations closer together, this Port Hope bungalow deserves a closer look!**LESS MAINTENANCE. MORE FLEXIBILITY. MORE ROOM FOR WHAT MATTERS.**
For sale
C$849,000
37 Grainger Cres, Pt Hope, ON L1A 0B5
3beds
3baths
Single Family Residence
Built in ----
4,886 Square Feet Lot
$-- Zestimate®
C$--/sqft
C$-- HOA
What's special
Double-car garageImpressive finished lower levelBright open-concept main floorVaulted ceilingsHardwood flooringInviting kitchenGranite countertops
- 2 days
- 4
- 0
Zillow last checked:
Listing updated:
Listed by:
ROYAL HERITAGE REALTY LTD.
Source: TRREB,MLS®#: X14109558 Originating MLS®#: Toronto Regional Real Estate Board
Facts & features
Interior
Bedrooms & bathrooms
- Bedrooms: 3
- Bathrooms: 3
Primary bedroom
- Level: Main
- Dimensions: 4.57 x 3.81
Bedroom 2
- Level: Main
- Dimensions: 3.66 x 3.45
Bathroom
- Level: Main
- Dimensions: 2.29 x 2.44
Bathroom
- Level: Basement
- Dimensions: 1.67 x 2.82
Other
- Level: Basement
- Dimensions: 149 x 91.5
Den
- Level: Main
- Dimensions: 3.35 x 3.05
Dining room
- Level: Basement
- Dimensions: 4.19 x 3.68
Dining room
- Level: Main
- Dimensions: 9.14 x 4.27
Foyer
- Level: Main
- Dimensions: 1 x 1
Foyer
- Level: Main
- Dimensions: 6.25 x 2.27
Kitchen
- Level: Main
- Dimensions: 5.49 x 2.69
Kitchen
- Level: Basement
- Dimensions: 2.77 x 5.46
Kitchen
- Level: Main
- Dimensions: 5.49 x 2.69
Laundry
- Level: Main
- Dimensions: 1.22 x 1.07
Living room
- Level: Main
- Dimensions: 9.14 x 4.27
Media room
- Level: Basement
- Dimensions: 3.61 x 6.99
Recreation
- Level: Basement
- Dimensions: 6.99 x 6.91
Heating
- Forced Air, Gas
Cooling
- Central Air
Appliances
- Included: Bar Fridge, Instant Hot Water
Features
- Central Vacuum, In-Law Capability, Primary Bedroom - Main Floor, Storage
- Basement: Finished
- Has fireplace: Yes
Interior area
- Living area range: 1500-2000 null
Property
Parking
- Total spaces: 4
- Parking features: Garage Door Opener
- Has garage: Yes
Features
- Pool features: None
Lot
- Size: 4,886 Square Feet
- Features: Fenced Yard
Details
- Additional structures: Shed
- Parcel number: 510641137
Construction
Type & style
- Home type: SingleFamily
- Architectural style: Bungalow
- Property subtype: Single Family Residence
Materials
- Brick Front
- Foundation: Unknown
- Roof: Shingle
Utilities & green energy
- Sewer: Sewer
Community & HOA
Location
- Region: Pt Hope
Financial & listing details
- Annual tax amount: C$7,168
- Date on market: 10/23/2026
Price history
Price history is unavailable.
Public tax history
Tax history is unavailable.
Climate risks
Neighborhood: L1A
Nearby schools
GreatSchools rating
No schools nearby
We couldn't find any schools near this home.
Similar homes
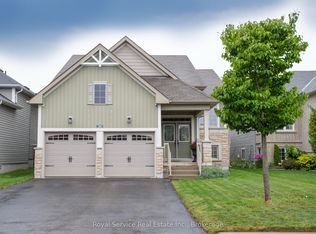
- C$848,0003 bd2 ba-- sqft28 Clifton Rd, Pt Hope, ON L1A 2B5For Sale
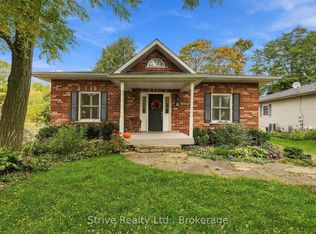 MLS ID #X14084676, Strive Realty Ltd.. TRREB
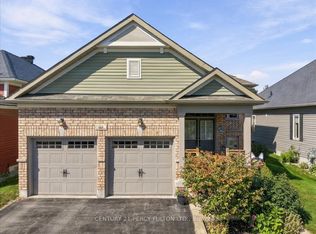
- C$874,9005 bd3 ba-- sqft7372 Dale Rd, Hamilton, ON K9A 4J7For Sale
 MLS ID #X14110582, ROYAL HERITAGE REALTY LTD.. TRREB
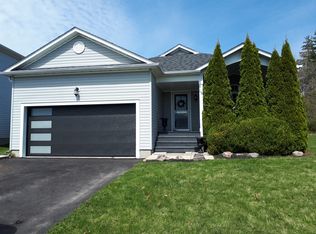
- C$730,0004 bd3 ba-- sqft22 Huffman Ave, Pt Hope, ON L1A 4K1For Sale
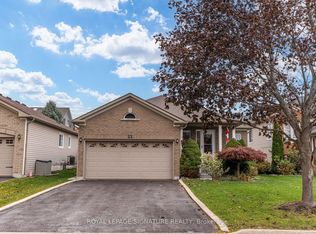 MLS ID #X14085728, ROYAL LEPAGE SIGNATURE REALTY. TRREB
- C$899,0003 bd3 ba-- sqft2 Rapley Blvd, Pt Hope, ON L1A 4J7For Sale
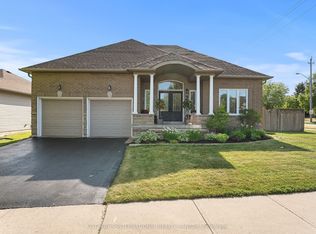 MLS ID #X13756264, Sotheby's International Realty Canada. TRREB
