Timeless charm meets modern comfort in this beautifully maintained Ontario Cottage, built in 2005 and tucked away on a quiet cul-de-sac just steps from Rapley Park. Offering exceptional curb appeal, this inviting home welcomes you with a charming drystone wall, established gardens and a picturesque setting. Inside, the bright, open-concept main floor showcases soaring ceilings, rich hardwood floors and elegant California shutters, creating a wonderful sense of space and warmth throughout. The welcoming front living room features a cozy gas fireplace, while the bright, functional kitchen offers a convenient breakfast bar, pantry and plenty of space for everyday living and entertaining. A bright and inviting breakfast nook with walkout to the back deck provides the perfect spot to enjoy morning coffee or summer dining while overlooking the peaceful, private backyard. The finished lower level adds exceptional versatility with a spacious recreation room featuring built-in shelving and a dedicated office nook, ideal for working from home. A third bedroom, 4-piece bathroom and generous unfinished workshop/storage area provide additional space and functionality. Outside, the mature, beautifully landscaped lot offers wonderful privacy with no rear neighbours, creating a tranquil backyard retreat. A detached single-car garage adds convenience and storage. Combining classic Ontario Cottage character with the ease of modern construction, this delightful property offers a rare opportunity to enjoy quiet, low-maintenance living in an established neighbourhood just minutes from downtown Port Hope's restaurants and shops, Capitol Theatre, and countless amenities all with quick access to the 401. Recent Updates: New Furnace (26), Interior Paint Throughout (2026), Washer & Dryer (2024), Kitchen Appliances (2023)
For sale
C$848,000
28 Clifton Rd, Pt Hope, ON L1A 2B5
3beds
2baths
Single Family Residence
Built in ----
8,489 Square Feet Lot
$-- Zestimate®
C$--/sqft
C$-- HOA
What's special
Quiet cul-de-sacExceptional curb appealCharming drystone wallEstablished gardensPicturesque settingBright open-concept main floorSoaring ceilings
- 1 day
- 1
- 0
Zillow last checked:
Listing updated:
Listed by:
Strive Realty Ltd.
Source: TRREB,MLS®#: X14084676 Originating MLS®#: Central Lakes Association of REALTORS
Originating MLS®#: Central Lakes Association of REALTORSFacts & features
Interior
Bedrooms & bathrooms
- Bedrooms: 3
- Bathrooms: 2
Bedroom
- Level: Main
- Dimensions: 4.7 x 3.65
Bedroom 2
- Level: Main
- Dimensions: 3.5 x 3.65
Bedroom 3
- Level: Basement
- Dimensions: 3.6 x 3.4
Bathroom
- Level: Basement
- Dimensions: 1 x 1
Bathroom
- Level: Main
- Dimensions: 1 x 1
Breakfast
- Level: Main
- Dimensions: 2.7 x 2.7
Dining room
- Level: Main
- Dimensions: 4.2 x 2.6
Kitchen
- Level: Main
- Dimensions: 2.6 x 4.11
Living room
- Level: Main
- Dimensions: 4.4 x 4.2
Living room
- Level: Main
Recreation
- Level: Basement
- Dimensions: 6 x 6
Workshop
- Level: Basement
- Dimensions: 9 x 3.4
Heating
- Forced Air, Gas
Cooling
- Central Air
Appliances
- Included: Water Heater Owned
Features
- Primary Bedroom - Main Floor, Storage
- Basement: Full
- Has fireplace: Yes
- Fireplace features: Natural Gas
Interior area
- Living area range: 1100-1500 null
Video & virtual tour
Property
Parking
- Total spaces: 5
- Parking features: Private
- Has garage: Yes
Features
- Patio & porch: Deck
- Exterior features: Landscaped
- Pool features: None
Lot
- Size: 8,489 Square Feet
- Features: Cul de Sac/Dead End, Park, Public Transit, School, Rec./Commun.Centre, Rectangular Lot
Details
- Parcel number: 510640778
Construction
Type & style
- Home type: SingleFamily
- Architectural style: Bungalow
- Property subtype: Single Family Residence
Materials
- Brick
- Foundation: Poured Concrete
- Roof: Shingle
Utilities & green energy
- Sewer: Sewer
Community & HOA
Location
- Region: Pt Hope
Financial & listing details
- Annual tax amount: C$6,280
- Date on market: 10/16/2026
Price history
Price history is unavailable.
Public tax history
Tax history is unavailable.
Climate risks
Neighborhood: L1A
Nearby schools
GreatSchools rating
No schools nearby
We couldn't find any schools near this home.



Similar homes
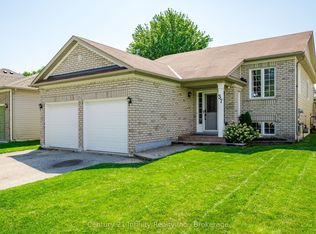
- C$889,9004 bd4 ba-- sqft3 Gibson Pl, Pt Hope, ON L1A 4G8For Sale
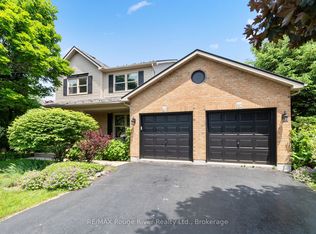 MLS ID #X14081092, RE/MAX Rouge River Realty Ltd.. TRREB
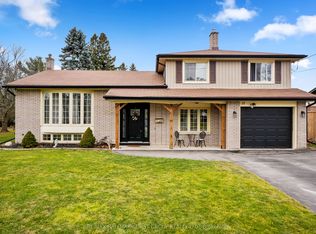
 - C$719,9003 bd3 ba-- sqft41 Freeman Dr, Pt Hope, ON L1A 2E1For Sale
 MLS ID #X13460874, Re/Max Hallmark First Group Realty Ltd.. TRREB
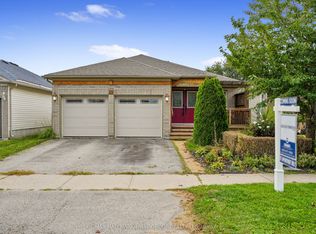
 - C$769,9004 bd2 ba-- sqft57 Freeman Dr, Pt Hope, ON L1A 2E3For Sale
 MLS ID #X13177854, RE/MAX HALLMARK FIRST GROUP REALTY LTD.. TRREB
 - C$799,9005 bd3 ba-- sqft23 Huffman Ave, Pt Hope, ON L1A 4K1For Sale
 MLS ID #X13802096, RE/MAX HALLMARK FIRST GROUP REALTY LTD.. TRREB
