Executive Townhome with Breathtaking Lake Ontario Views in Penryn Village Welcome to this beautifully renovated 3-bedroom, 3-bathroom executive townhome in the highly sought-after Williams Port community of Penryn Village, Port Hope. Filled with natural light and sophisticated modern finishes, this exceptional home offers effortless luxury and low- maintenance living. The soaring vaulted ceiling and open-concept design create an impressive sense of space. The bright living room features a double-sided gas fireplace and walkout to a south facing deck overlooking Lake Ontario and lush green space. The beautifully renovated kitchen is both stylish and functional, featuring abundant ceiling- height cabinetry, premium Dekton countertops, and superior stainless appliances. The spacious primary suite offers a walk-in closet, double-sided fireplace, luxurious ensuite with dual sinks, and a large walk-in shower. A conveniently located on the main-floor is 2nd bedroom with ensuite, formal dinning room and laundry room with direct access to the spacious double-car garage. The upper loft provides an expansive media room, additional 3rd bedroom with beautiful lake views, and a private 4-piece bathroom Enjoy truly carefree living with lawn maintenance, snow removal, and water included in the low monthly condo fees. A rare opportunity to enjoy executive living, beautiful Lake Ontario views, and the best of Port Hope in one exceptional home.
For sale
C$825,000
19 Shortreed Ln, Pt Hope, ON L1A 0A4
3beds
3baths
Townhouse
Built in ----
2,837 Square Feet Lot
$-- Zestimate®
C$--/sqft
C$-- HOA
What's special
Filled with natural lightSophisticated modern finishesSoaring vaulted ceilingOpen-concept designDouble-sided gas fireplaceBeautifully renovated kitchenAbundant ceiling-height cabinetry
- 4 days
- 2
- 0
Zillow last checked:
Listing updated:
Listed by:
Royal LePage ProAlliance Realty
Source: TRREB,MLS®#: X14028910 Originating MLS®#: Central Lakes Association of REALTORS
Originating MLS®#: Central Lakes Association of REALTORSFacts & features
Interior
Bedrooms & bathrooms
- Bedrooms: 3
- Bathrooms: 3
Heating
- Forced Air, Gas
Cooling
- Central Air
Features
- Primary Bedroom - Main Floor
- Basement: Full,Unfinished
- Has fireplace: Yes
- Fireplace features: Natural Gas
Interior area
- Living area range: 2000-2500 null
Property
Parking
- Total spaces: 4
- Parking features: Private Double, Garage Door Opener
- Has garage: Yes
Accessibility
- Accessibility features: Hard/Low Nap Floors, Hallway Width 36-41 Inches, Open Floor Plan, Roll-In Shower
Features
- Patio & porch: Patio, Porch
- Exterior features: Awning(s), Landscaped, Year Round Living
- Pool features: None
- Has view: Yes
- View description: Clear
Lot
- Size: 2,837 Square Feet
- Features: Golf, Cul de Sac/Dead End, Level, Park
- Topography: Flat
Details
- Parcel number: 510640588
Construction
Type & style
- Home type: Townhouse
- Architectural style: Bungaloft
- Property subtype: Townhouse
Materials
- Brick, Stone
- Foundation: Concrete
- Roof: Asphalt Shingle
Utilities & green energy
- Sewer: Sewer
Community & HOA
Location
- Region: Pt Hope
Financial & listing details
- Tax assessed value: C$413,000
- Annual tax amount: C$8,532
- Date on market: 10/13/2026
Price history
Price history is unavailable.
Public tax history
Tax history is unavailable.
Climate risks
Neighborhood: L1A
Nearby schools
GreatSchools rating
No schools nearby
We couldn't find any schools near this home.

Similar homes
- C$799,9003 bd3 ba-- sqft4 Fenton Ln, Pt Hope, ON L1A 0A3For Sale
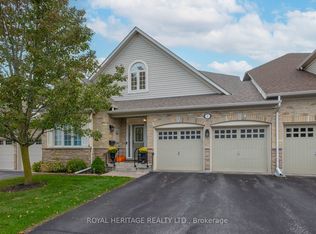 MLS ID #X14080608, ROYAL HERITAGE REALTY LTD.. TRREB
 - C$825,0003 bd4 ba-- sqft20 Shortreed Ln, Pt Hope, ON L1A 0A4For Sale
 MLS ID #X13787090, Real Broker Ontario Ltd., Brokerage. TRREB
 - C$848,0003 bd2 ba-- sqft28 Clifton Rd, Pt Hope, ON L1A 2B5For Sale
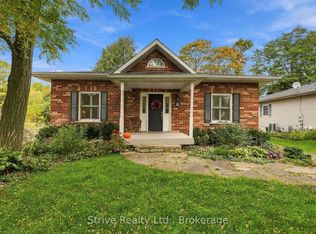 MLS ID #X14084676, Strive Realty Ltd.. TRREB
 - C$785,0003 bd3 ba-- sqft1 Potts Ln, Pt Hope, ON L1A 0A4For Sale
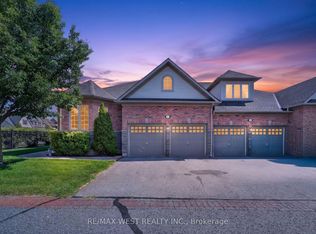 MLS ID #X13697070, RE/MAX WEST REALTY INC.. TRREB
